
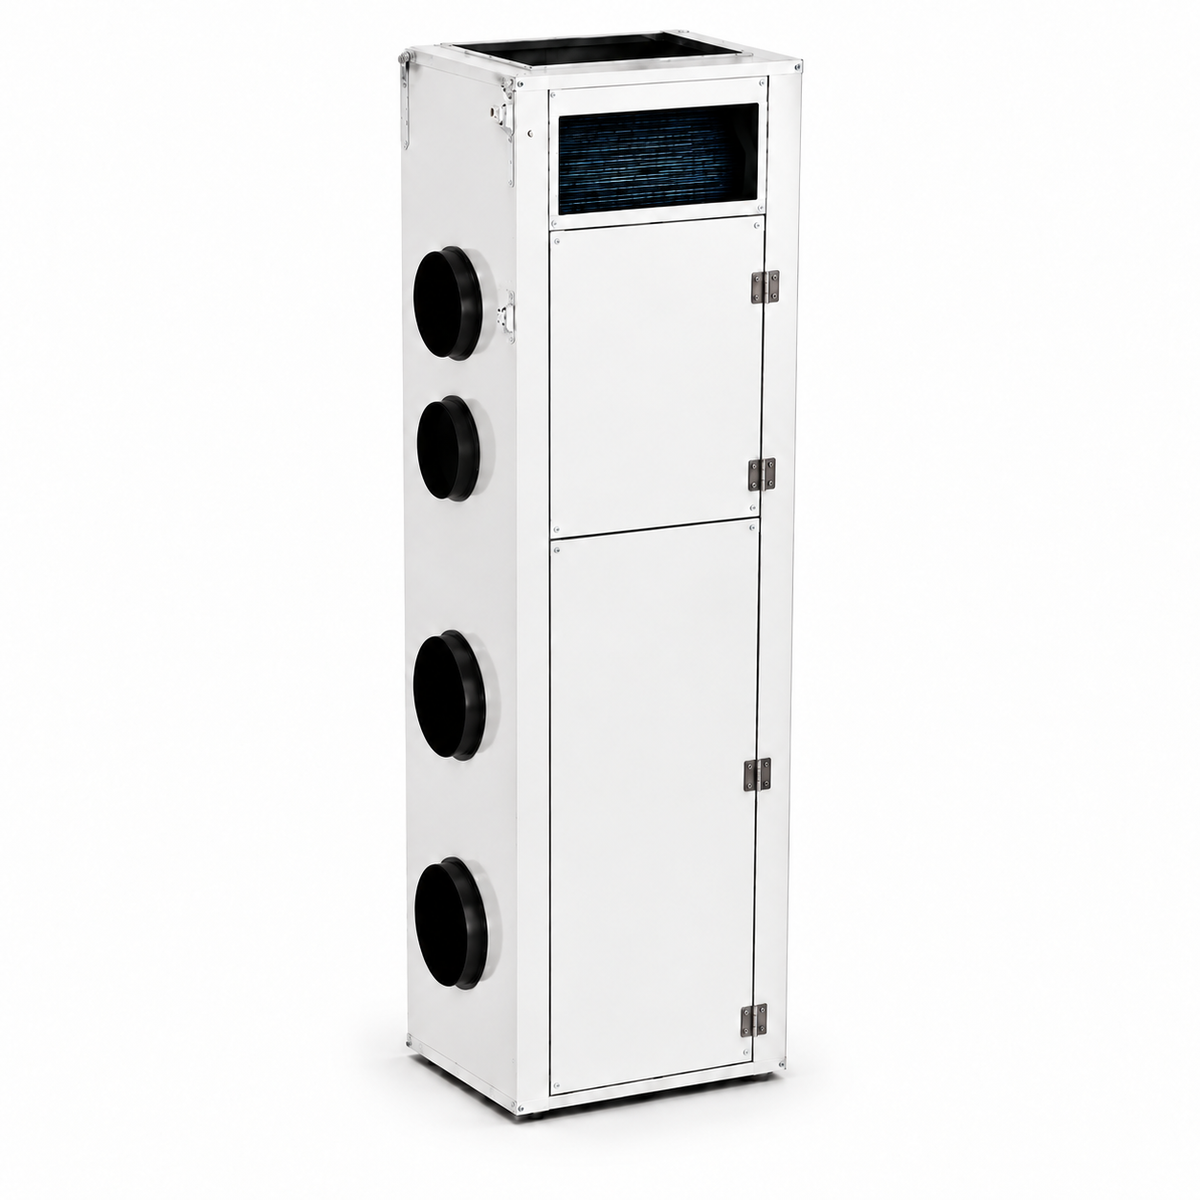
EXINDA Aura 7 kW Vertical Stack Plus All-in-One Heat Pump ERV (HPERV)
Comfort for generous living spaces.
From a generous sitting room to several bedrooms, AURA 7 kW Vertical Stack Plus brings a higher-capacity cooling option together with heating and fresh-air ventilation. It suits larger flats, townhouses and family homes with room for a dedicated indoor cabinet. Ducted air distribution connects the spaces, while floor-level service access keeps maintenance straightforward.
Core Specifications
| System type | Higher-capacity vertical-stack all-in-one heat pump energy recovery ventilator |
| Rated cooling | 7.33 kW; EER 3.41 W/W at 35°C outdoor / 26.7°C indoor rating conditions |
| Heating table | 6.24 kW at 8.3°C; 3.75 kW at -5°C; 2.99 kW at -15°C |
| Heating COP | 3.56 at 8.3°C; 2.37 at -5°C; 2.01 at -15°C |
| Indoor airflow / ESP | 132.1–401.2 L/s / 80 Pa (80 Pa) |
| Outdoor airflow / ESP | 212.4–623.0 L/s / 199 Pa (200 Pa) |
| Outdoor connections | 203 mm round intake and exhaust |
| Power supply | 208–230 V / 50 Hz / 1 Ph, hardwired |
| MCA / MOP — submittal configuration | 30 A / 35 A |
| Optional electric auxiliary heating | 3 kW / 4 kW / 5 kW |
| Compressor / refrigerant | BLDC twin-rotary inverter / R32 A2L |
| Operating range | Heat-pump compressor -15 to 42.8°C |
| Sound pressure | 48 dB(A) at 1 m; 43 dB(A) at 3 m |
| Indoor filter | MERV 3 |
| Dimensions / weight | 813 × 610 × 2134 mm / 213.2 kg |
CE CB SAA MEPS approved
Heating, Cooling and Airflow Performance
| Operating point | Capacity / airflow | Input / efficiency | Condition |
|---|---|---|---|
| Cooling | 7.33 kW | 2,140 W; EER 3.41 W/W | 35°C outdoor / 26.7°C indoor |
| Heating | 6.24 kW | 1,750 W; COP 3.56 | 8.3°C outdoor |
| Low-temperature heating | 3.75 kW | 1,590 W; COP 2.37 | -5°C outdoor |
| Minimum compressor condition | 2.99 kW | 1,490 W; COP 2.01 | -15°C outdoor |
| Indoor airflow | 132.1–401.2 L/s | — | Up to 80 Pa |
| Outdoor airflow | 212.4–623.0 L/s | — | Up to 199 Pa |
AURA Technical Documents
Compare all AURA heat pump models
AURA Selection Questions
Which homes benefit from the larger model?
Consider it for larger flats and family homes with spacious living rooms and several bedrooms. The greater cooling capacity offers another option within the range; the floor plan and room-by-room demand determine the appropriate size.
Should I use the ceiling void or a floor-standing unit?
A vertical unit suits a home with a shallow ceiling void and space for an indoor cabinet. Reserve its floor position and service clearance early, then coordinate the ducts to the occupied rooms.
Where can the unit go when planning a home or refurbishment?
Choose a dedicated service position with access to the cabinet and its connections, away from sleeping and sitting areas where practical. Plan the support, vibration isolation and drainage with the installation team.
How does the system connect through the external wall?
Separate air-intake and discharge ducts run to external openings or a coordinated louvre arrangement. This avoids a separate outdoor condenser. Include the openings, insulation and separation in the façade design.
How are fresh air and bathroom extract arranged?
The integrated ERV supplies fresh air and recovers energy from outgoing air. A bathroom extract route can form part of this arrangement, with the airflows and controls coordinated for the home.
How much floor space should we reserve for the unit?
Allow a dedicated position for the 813 × 610 mm cabinet footprint and 2134 mm height, plus access around the service panels. Keeping the unit at floor level frees the ceiling from the main cabinet, while ductwork distributes air to the larger living area and bedrooms.
What access should the installer leave for servicing?
Keep sufficient space at the service panels for filter removal and component access. This allows routine work at the cabinet without reaching through a ceiling hatch.
Can supplementary electric heating be specified?
Yes. Options of 3, 4 or 5 kW are available to suit the dwelling’s heating requirement and electrical supply.
Can one development combine different sizes and layouts?
Yes. Compact flats, larger dwellings and guest accommodation can use different AURA sizes or installation formats. Send the project location, floor plans and unit mix for model selection and technical support.
Partner With EXINDA
Distributors & Dealers
Expand your HVAC offering with EXINDA heat pumps and ventilation systems, backed by product training and technical support.
Engineering Firms & Contractors
Get the performance data, submittals and engineering support you need to select equipment and move your project forward.
HVAC Brands
Bring your product ideas to market with EXINDA’s engineering, testing and manufacturing expertise.