
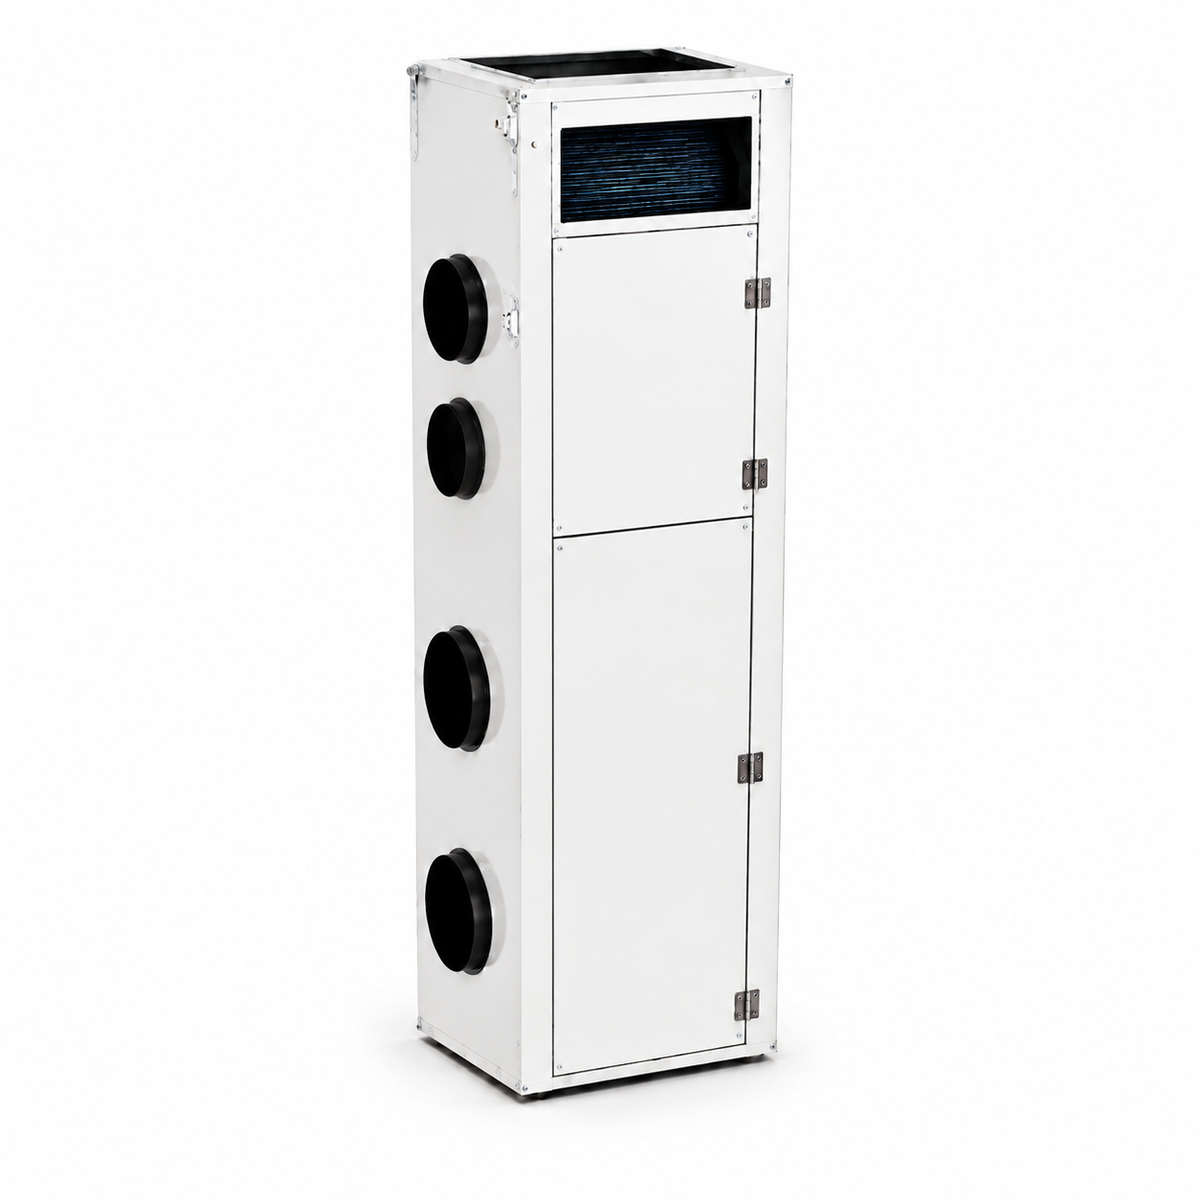
EXINDA Aura 18,000 Btu/h Vertical Stack Heat Pump ERV (HPERV)
Flexible building design. Accessible everyday comfort.
Design around the home, even when ceiling space is limited. EXINDA AURA 18,000 Btu/h Vertical Stack brings heating, cooling and fresh-air ventilation to two-bedroom and larger multifamily homes. Its upright cabinet connects to room ductwork from a dedicated indoor position, with convenient maintenance access and no separate outdoor condenser.
Core Specifications
| System type | Vertical-stack all-in-one heat pump energy recovery ventilator |
| Rated cooling | 18,000 Btu/h; EER 9.5 at 95°F outdoor / 80°F indoor rating conditions |
| Heating capacity | 20,000 Btu/h at 47°F; 15,000 Btu/h at 23°F; 9,000 Btu/h at 5°F |
| Heating COP | 3.08 at 47°F; 2.38 at 23°F; 1.76 at 5°F |
| Balanced ERV airflow | 42–135 CFM; 135 / 90 / 42 CFM high / medium / low |
| Indoor supply airflow | 610 CFM cooling / 715 CFM heating at 0.36 in. w.g. |
| Maximum indoor ESP | 0.50 in. w.g. (125 Pa), combined supply and return duct losses |
| Heat-pump outdoor air circuit | 620 CFM at 0.60 in. w.g.; not the balanced ventilation rate |
| Power supply | 208–230 V / 60 Hz / 1 Ph, hardwired |
| MCA / MOP — submittal configuration | 35 A / 40 A |
| Optional electric auxiliary heating | 3 kW / 4 kW / 5 kW |
| Compressor / refrigerant | BLDC twin-rotary inverter / R32 A2L, 3.0 lb charge |
| Operating range | Compressor 5 to 109°F; auxiliary heat −31 to 109°F |
| Sound pressure | 50 dB(A) at 1 m; 45 dB(A) at 3 m |
| Filters / ERV core | MERV 13 indoor; MERV 4 return and condenser; cross-flow heat exchanger |
| Dimensions / weight | 34.6 × 13.8 × 82.7 in. / 325 lb |
CSA certified. AHRI certification in progress.
CSA certificate 80287910 · Canada and US · CSA product listing
Heating, Cooling and Ventilation Performance
The heat-pump outdoor circuit and balanced ERV circuit are separate air systems.
| Operating point | Capacity | Input / efficiency | Condition |
|---|---|---|---|
| Cooling | 18,000 Btu/h | 1,900 W; EER 9.5 | 95°F outdoor / 80°F indoor |
| Heating | 20,000 Btu/h | 1,900 W; COP 3.08 | 47°F outdoor |
| Low-temperature heating | 15,000 Btu/h | 1,850 W; COP 2.38 | 23°F outdoor |
| Minimum compressor condition | 9,000 Btu/h | 1,500 W; COP 1.76 | 5°F outdoor |
| ERV-only heating test | 42 CFM ventilation | 27 W; 86% SRE / 90% adjusted SRE | 32°F inlet supply |
| ERV-only heating test | 91 CFM ventilation | 82 W; 73% SRE / 80% adjusted SRE | 32°F inlet supply |
| ERV-only heating test | 135 CFM ventilation | 145 W; 65% SRE / 72% adjusted SRE | 32°F inlet supply |
| ERV-only heating test | 40 CFM ventilation | 41 W; 67% SRE / 70% adjusted SRE | −13°F inlet supply |
| ERV-only cooling test | 42 CFM ventilation | 67% TRE / 69% adjusted TRE | 95°F inlet supply |
ERV data: the ventilation section is EXINDA's HVI-listed Breeze ICMBCOFF1AYS energy recovery ventilator, HVI ID 2005500. The packaged AURA itself is not HVI listed because the HVI test procedure is written for ventilators with four duct connections, and the packaged unit has more. Listed fan power was measured with the maximum-capacity blower configuration; contact EXINDA for fan power at your design airflow and external static pressure.
AURA Technical Documents
Compare all AURA heat pump models
AURA Selection Questions
Can one unit serve living areas and bedrooms?
Yes. Supply ducts can branch to the living area and bedrooms, with a return-air path back to the unit. Plan the airflow for each room so the system serves the whole dwelling.
How do I choose between ceiling and floor-standing installation?
A vertical cabinet is practical where ceiling depth is limited and the layout provides a dedicated equipment space. It keeps the main unit accessible at standing height; the room ducts still need a planned route.
Where should the equipment sit within the home?
Choose an accessible service position away from bedrooms and main seating areas where possible. Allow room for the cabinet, duct connections and maintenance, with suitable vibration isolation.
What needs to connect to the outside of the building?
Separate outdoor intake and discharge ducts connect the indoor unit to exterior air openings or a coordinated louver assembly. There is no separate outdoor condenser. Plan the openings, duct insulation and separation as part of the façade design.
How does the built-in ERV support fresh air and bathroom extraction?
The ERV brings in fresh air and extracts stale air while recovering energy. Bathroom extraction can be connected as part of the ventilation layout, with airflow and controls coordinated for the dwelling.
How much floor space should we reserve for the unit?
The cabinet measures 34.6 × 13.8 in. at the base and stands 82.7 in. high. Set aside a dedicated equipment position plus clear space for opening panels and removing service parts. This layout is useful where ceiling depth is limited; ducts still need their own route.
How is routine maintenance kept accessible?
Leave a clear service area at the cabinet so technicians can open panels, remove filters and reach components without working overhead. Include this access space in the equipment layout.
Which electric heating options are available?
Optional 3, 4 or 5 kW electric auxiliary heating can be selected to suit the home’s heating needs and electrical supply.
Can different apartment layouts use different AURA models?
Yes. A development can combine different capacities and installation formats. Share the location, floor plans and dwelling mix so EXINDA can help compare models and provide the technical information for your project team.
Partner With EXINDA
Distributors & Dealers
Expand your HVAC offering with EXINDA heat pumps and ventilation systems, backed by product training and technical support.
Engineering Firms & Contractors
Get the performance data, submittals and engineering support you need to select equipment and move your project forward.
HVAC Brands
Bring your product ideas to market with EXINDA’s engineering, testing and manufacturing expertise.