
EXINDA Aura 12 000 Btu/h All-in-One-Wärmepumpe mit ERV (HPERV)
Comfort in every room. A cleaner building exterior.
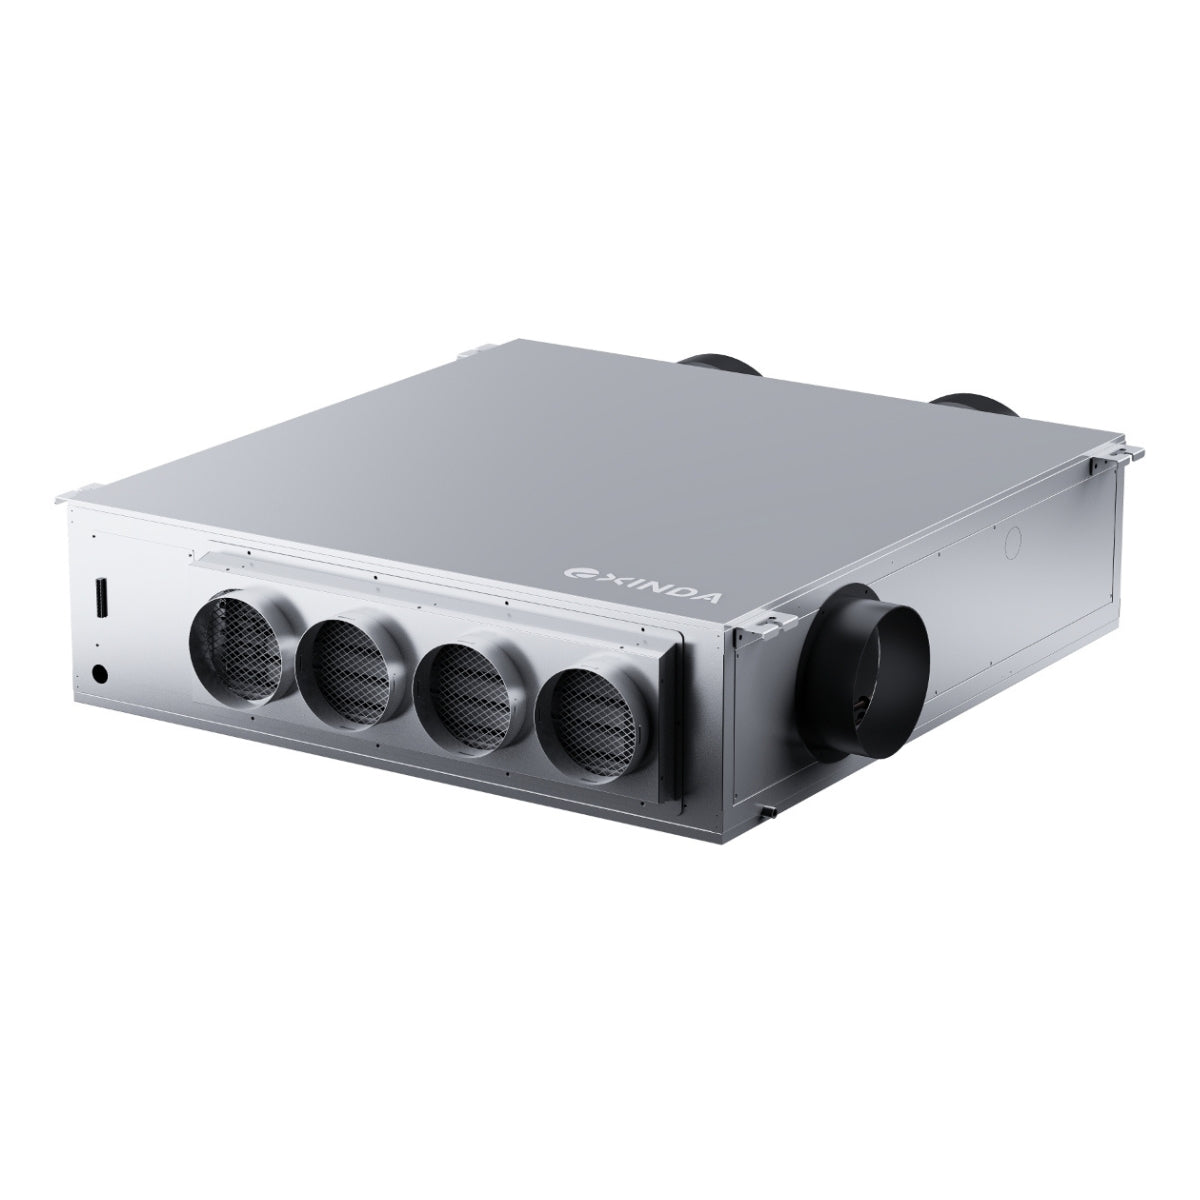
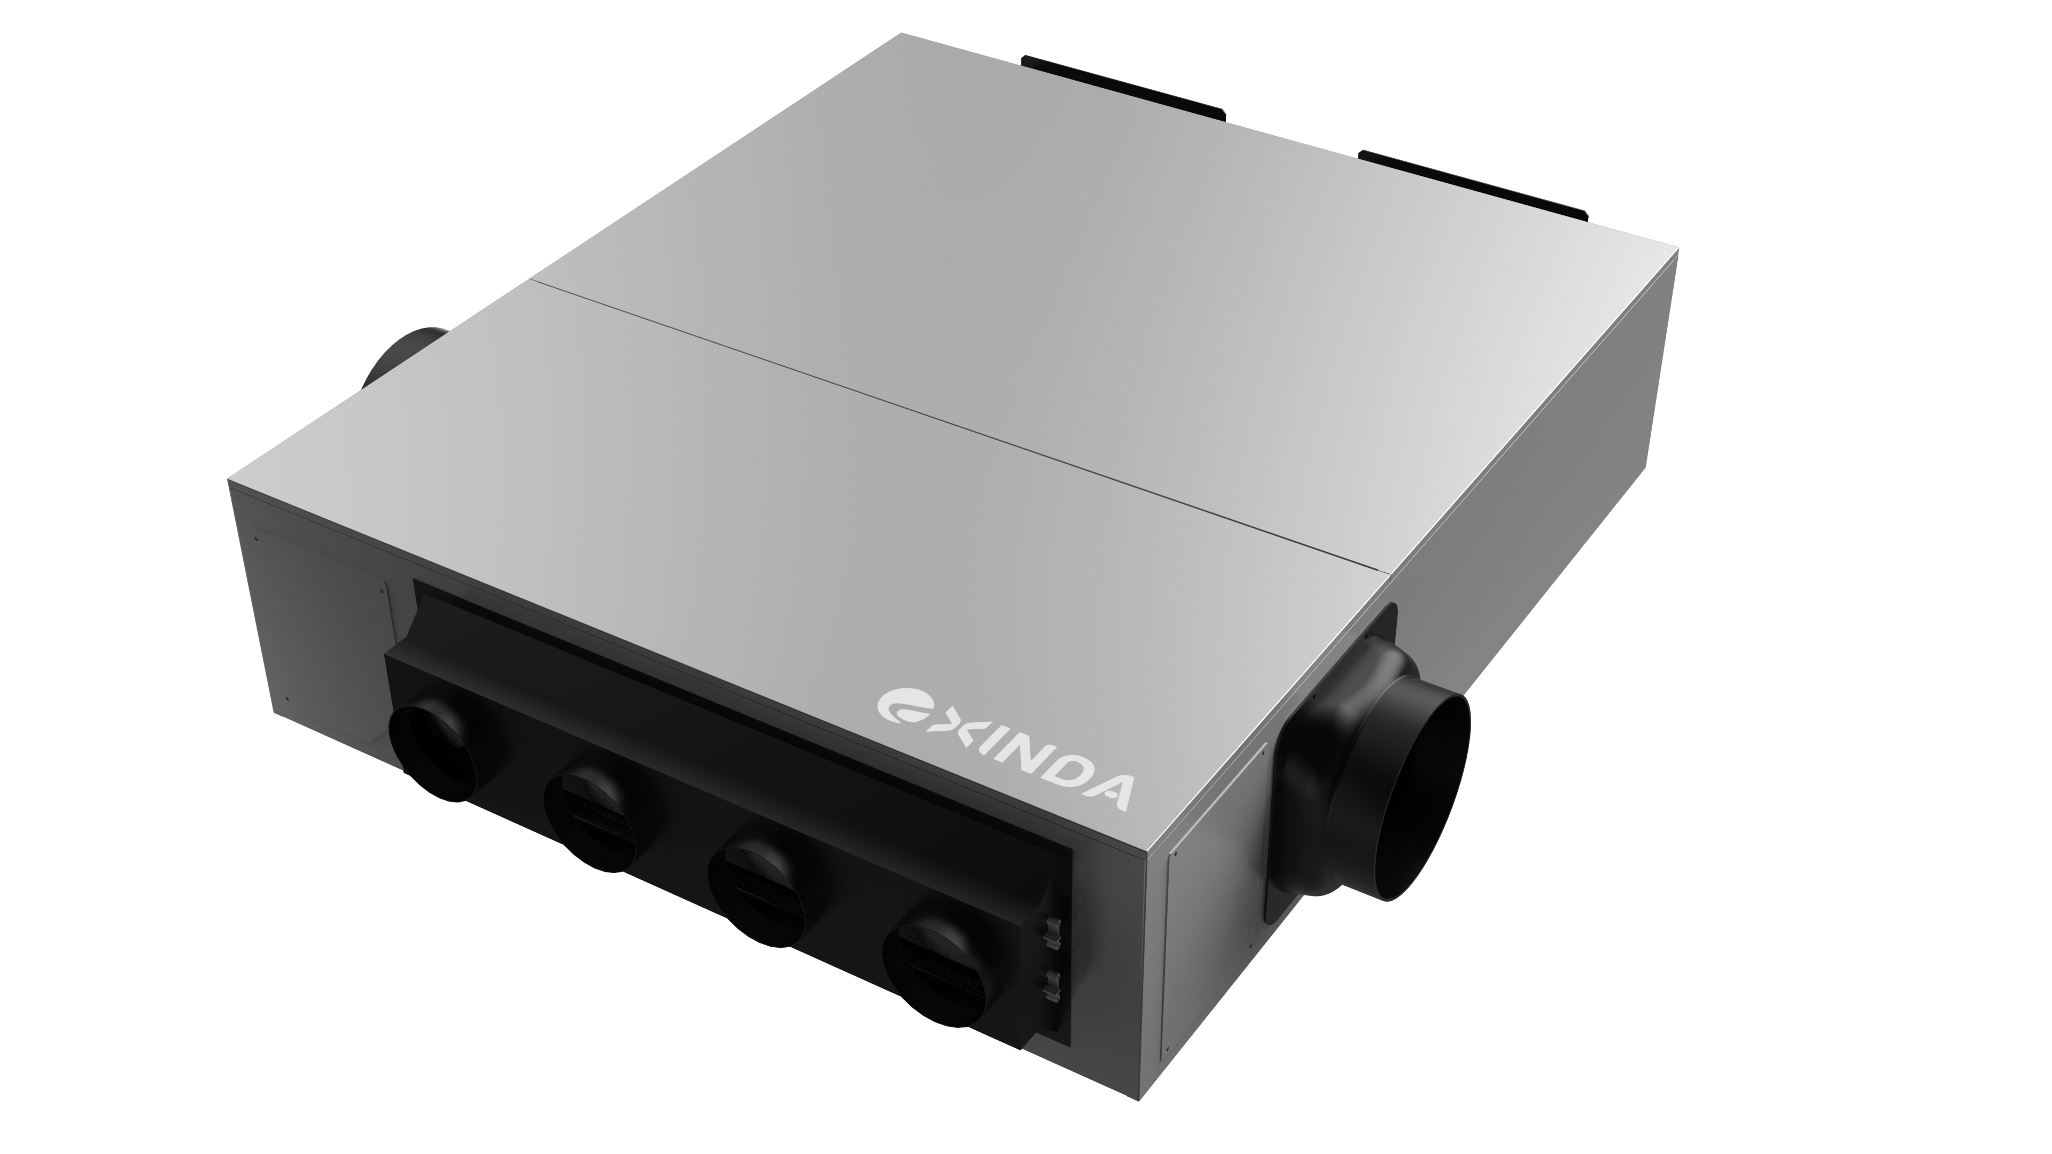
Bring independent comfort to condos and apartments with heating, cooling and energy-recovery ventilation in one concealed ceiling unit. EXINDA AURA 12,000 Btu/h connects living areas and bedrooms through ductwork, while discreet exterior air openings keep individual outdoor condensers off the façade. The slim cabinet preserves usable floor space, with planned access for routine care.
Ceiling-Ducted HPERV Specifications
| Model | ICMPCGFF1AYE |
| System type | Ceiling-ducted all-in-one heat pump ERV |
| Rated cooling capacity | 12,000 Btu/h at 95 °F DB / 75 °F WB outdoor and 80 °F DB / 67 °F WB indoor |
| Rated heating capacity | 14,000 Btu/h at 47 °F DB / 43 °F WB outdoor and 70 °F DB / 60 °F WB indoor |
| Low-temperature heating | 7,800 Btu/h at 17 °F; 7,165 Btu/h at 5 °F |
| ERV ventilation airflow | 42–135 CFM; 135 / 90 / 42 CFM high / medium / low |
| Indoor supply airflow | 400 CFM cooling / 430 CFM heating at 0.30 in. w.g. |
| Power supply | 208–240 V / 60 Hz / 1 Ph, hardwired |
| MCA / MOP | 20 A / 30 A, including electric heater basis |
| Maximum electric auxiliary heat | 3 kW |
| Maximum input power | 4,200 W |
| Compressor / refrigerant | BLDC twin-rotary inverter / R32 A2L, 2.17 lb charge |
| Compressor operating range | 5 to 109 °F outdoor |
| Auxiliary heat operating range | −31 to 109 °F outdoor |
| Sound pressure | 46 dB(A) at 1 m; 41 dB(A) at 3 m, ceiling installed, high heating airflow |
| Dimensions (W × D × H) | 46 × 45-11/16 × 11-1/8 in. |
| Installed weight | 205 lb |
| Controller | Wall-mounted digital controller; optional Wi-Fi and BACnet |
CSA certified. AHRI certification in progress.
CSA certificate 80287910 · Canada and US · CSA product listing
HPERV Heating, Cooling and Ventilation Performance
Heat-pump capacity changes with outdoor temperature. The 650 CFM outdoor-air figure in the submittal belongs to the heat-pump outdoor air circuit; it is not the fresh-air ventilation delivery, which is 42–135 CFM.
| Operating point | Capacity / airflow | Input or COP | Test condition |
|---|---|---|---|
| Cooling rating | 12,000 Btu/h | EER 11.0 Btu/W | 95 °F DB / 75 °F WB outdoor; 80 °F DB / 67 °F WB indoor |
| Heating rating | 14,000 Btu/h | COP 2.43 | 47 °F DB / 43 °F WB outdoor; 70 °F DB / 60 °F WB indoor |
| Low-temperature heating | 7,800 Btu/h | COP 1.86 | 17 °F DB / 13 °F WB outdoor; 70 °F DB / 60 °F WB indoor |
| Minimum compressor condition | 7,165 Btu/h | COP 1.50 | 5 °F DB / 3 °F WB outdoor; 70 °F DB / 60 °F WB indoor |
| ERV-only heating test | 42 CFM ventilation | 27 W; 86% SRE / 90% adjusted SRE | 32 °F inlet supply |
| ERV-only heating test | 91 CFM ventilation | 82 W; 73% SRE / 80% adjusted SRE | 32 °F inlet supply |
| ERV-only heating test | 135 CFM ventilation | 145 W; 65% SRE / 72% adjusted SRE | 32 °F inlet supply |
| ERV-only heating test | 40 CFM ventilation | 41 W; 67% SRE / 70% adjusted SRE | −13 °F inlet supply |
| ERV-only cooling test | 42 CFM ventilation | 67% TRE / 69% adjusted TRE | 95 °F inlet supply |
| Indoor duct design | 400 CFM cooling / 430 CFM heating | — | 0.30 in. w.g. available external static pressure |
ERV data: the ventilation section is EXINDA's HVI-listed Breeze ICMBCOFF1AYS energy recovery ventilator, HVI ID 2005500. The packaged AURA itself is not HVI listed because the HVI test procedure is written for ventilators with four duct connections, and AURA has six. Listed fan power was measured with the maximum-capacity blower configuration; contact EXINDA for fan power at your design airflow and external static pressure.
AURA Technical Documents
Compare all AURA heat pump models
Related Reading
- All-in-one HVAC options for multifamily projects
- Sizing ductwork for a ceiling-ducted all-in-one heat pump
- Cold-climate heating check at your design temperature
AURA Selection Questions
Can one unit serve living areas and bedrooms?
Yes. Supply ducts can branch to the living area and bedrooms, with a return-air path back to the unit. Plan the airflow for each room so the system serves the whole dwelling.
How do I choose between ceiling and floor-standing installation?
Choose ceiling installation when keeping the floor clear is a priority and there is space above the finished ceiling for the unit, ducts and service access. A vertical model is an alternative when ceiling depth is limited and a dedicated indoor equipment position is available.
Where should the equipment sit within the home?
A utility or laundry area can be a practical location, keeping the indoor compressor away from bedrooms and main seating areas. Coordinate vibration isolation, duct routes and a service opening before finishing the ceiling.
What needs to connect to the outside of the building?
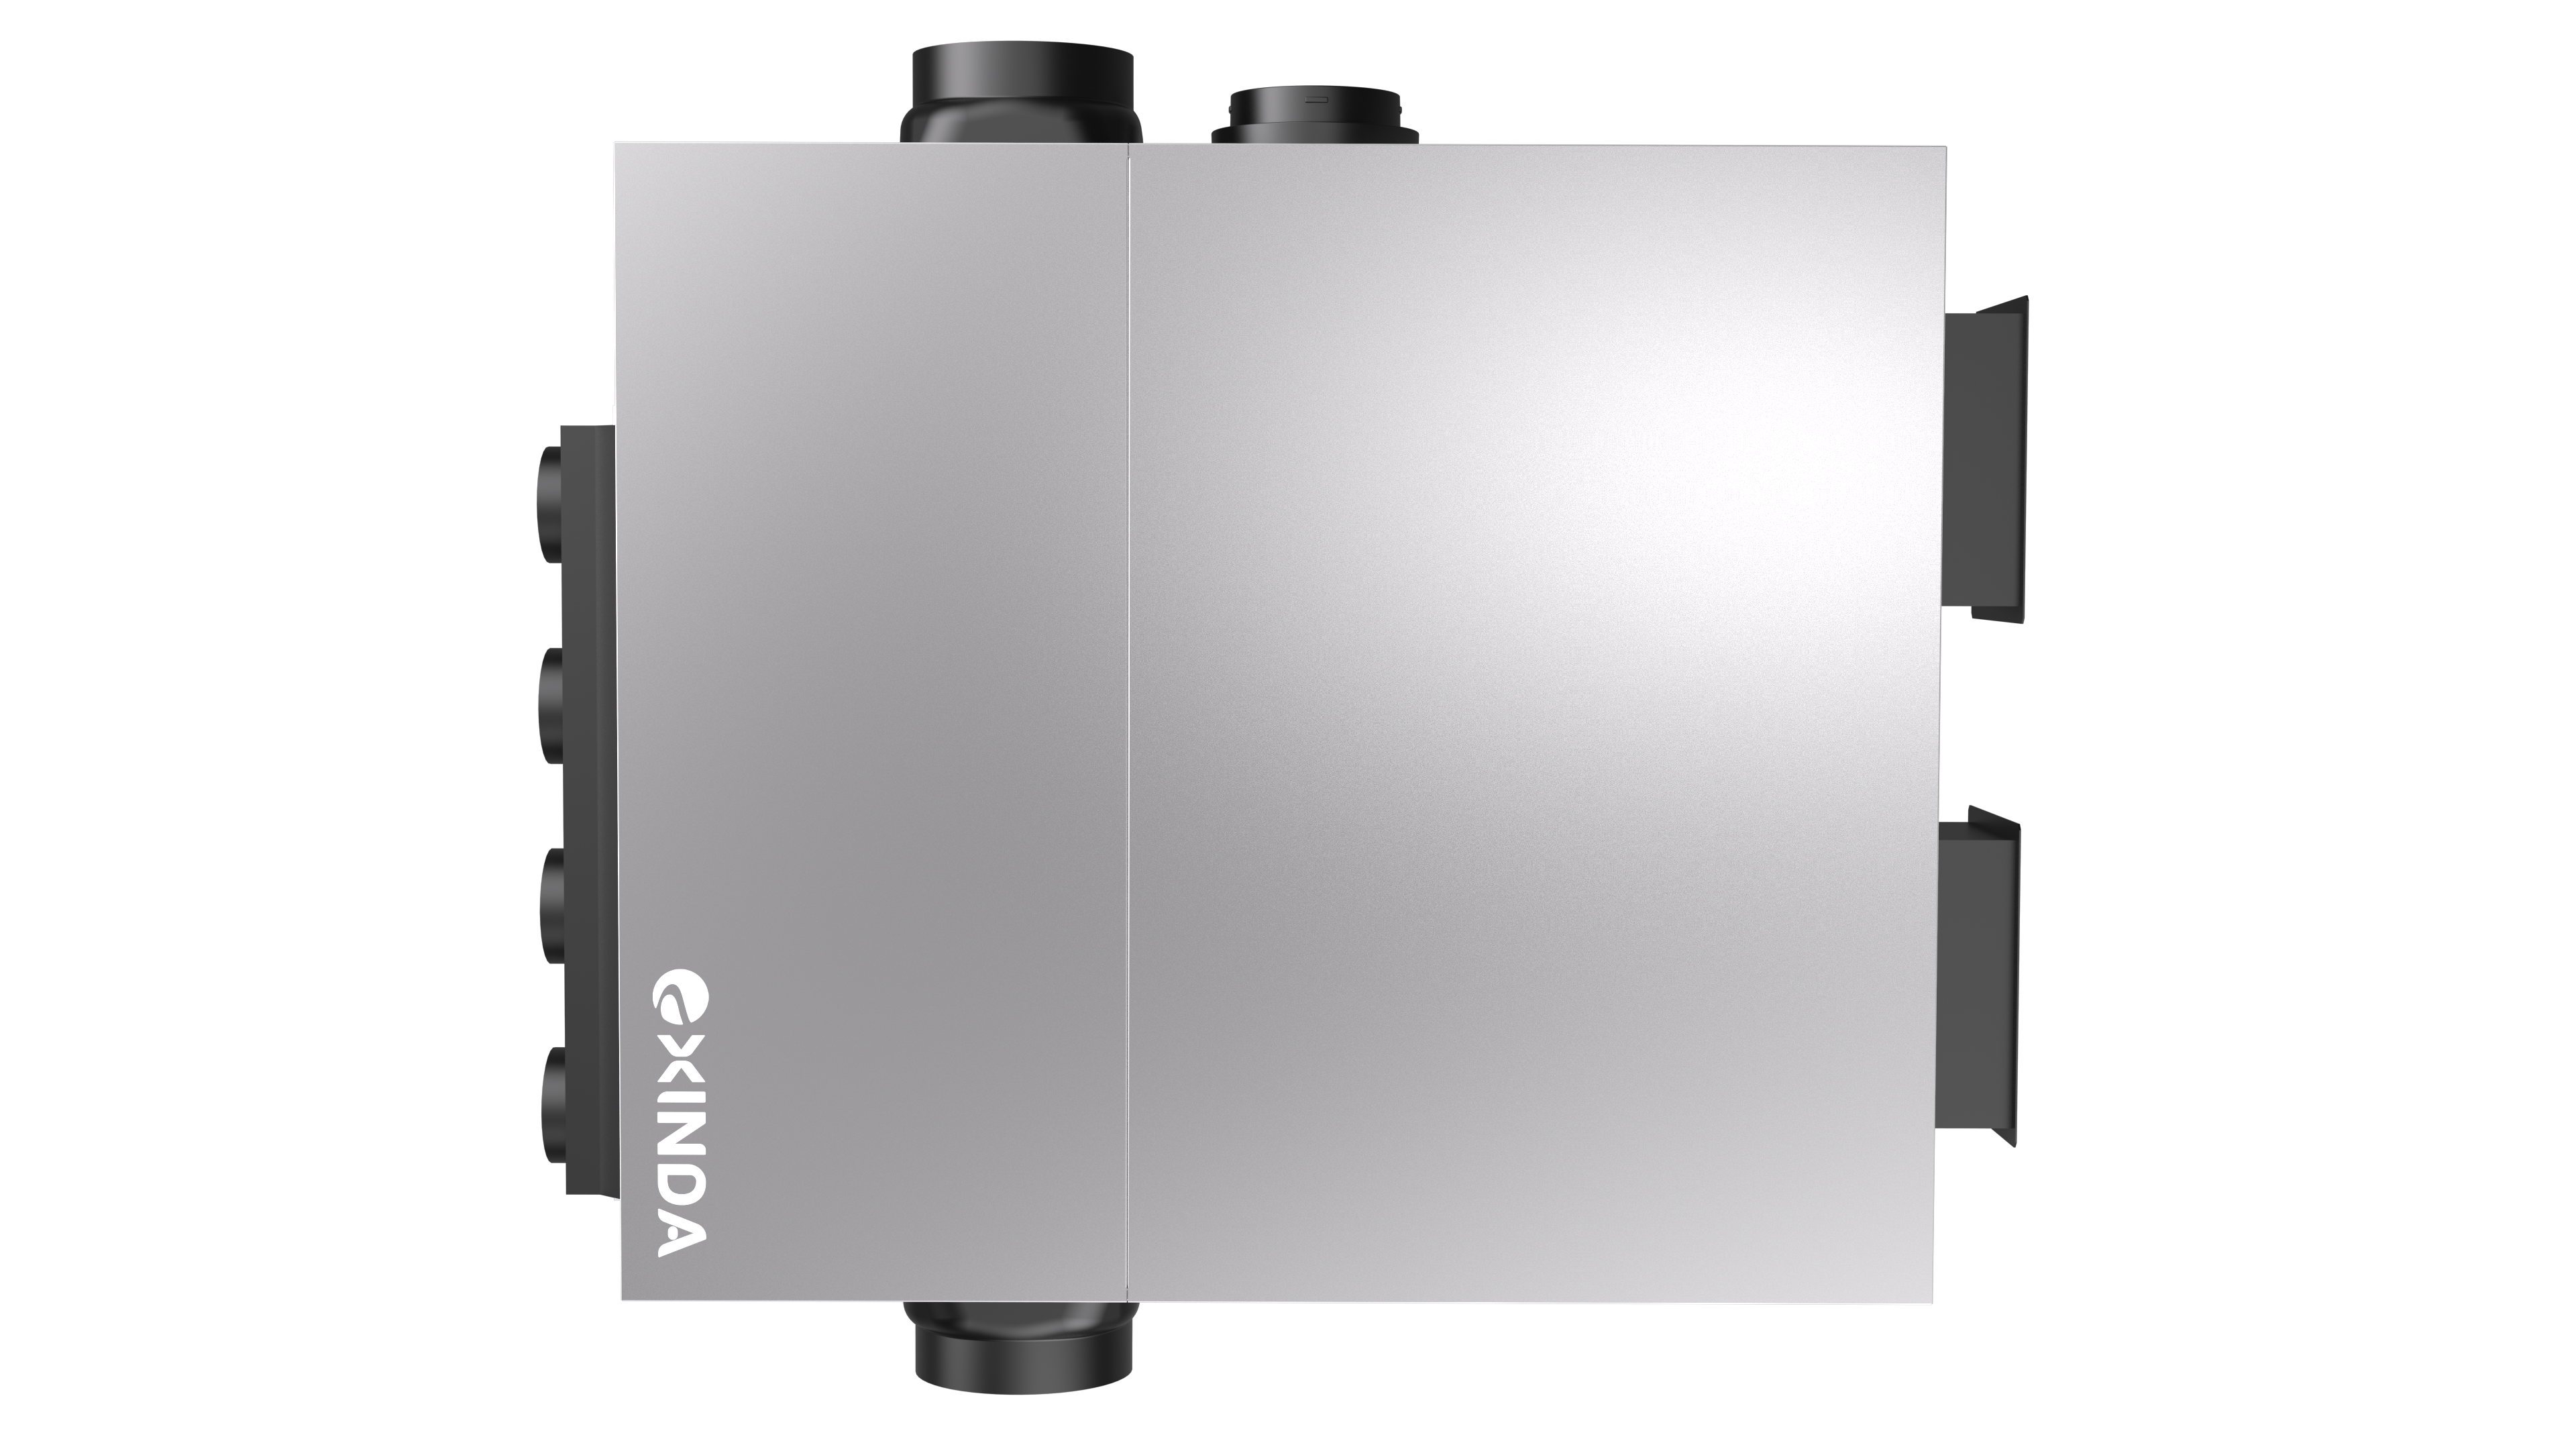
Separate outdoor intake and discharge ducts connect the indoor unit to exterior air openings or a coordinated louver assembly. There is no separate outdoor condenser. Plan the openings, duct insulation and separation as part of the façade design.
How does the built-in ERV support fresh air and bathroom extraction?
The ERV brings in fresh air and extracts stale air while recovering energy. Bathroom extraction can be connected as part of the ventilation layout, with airflow and controls coordinated for the dwelling.
How much ceiling space does the installation need?
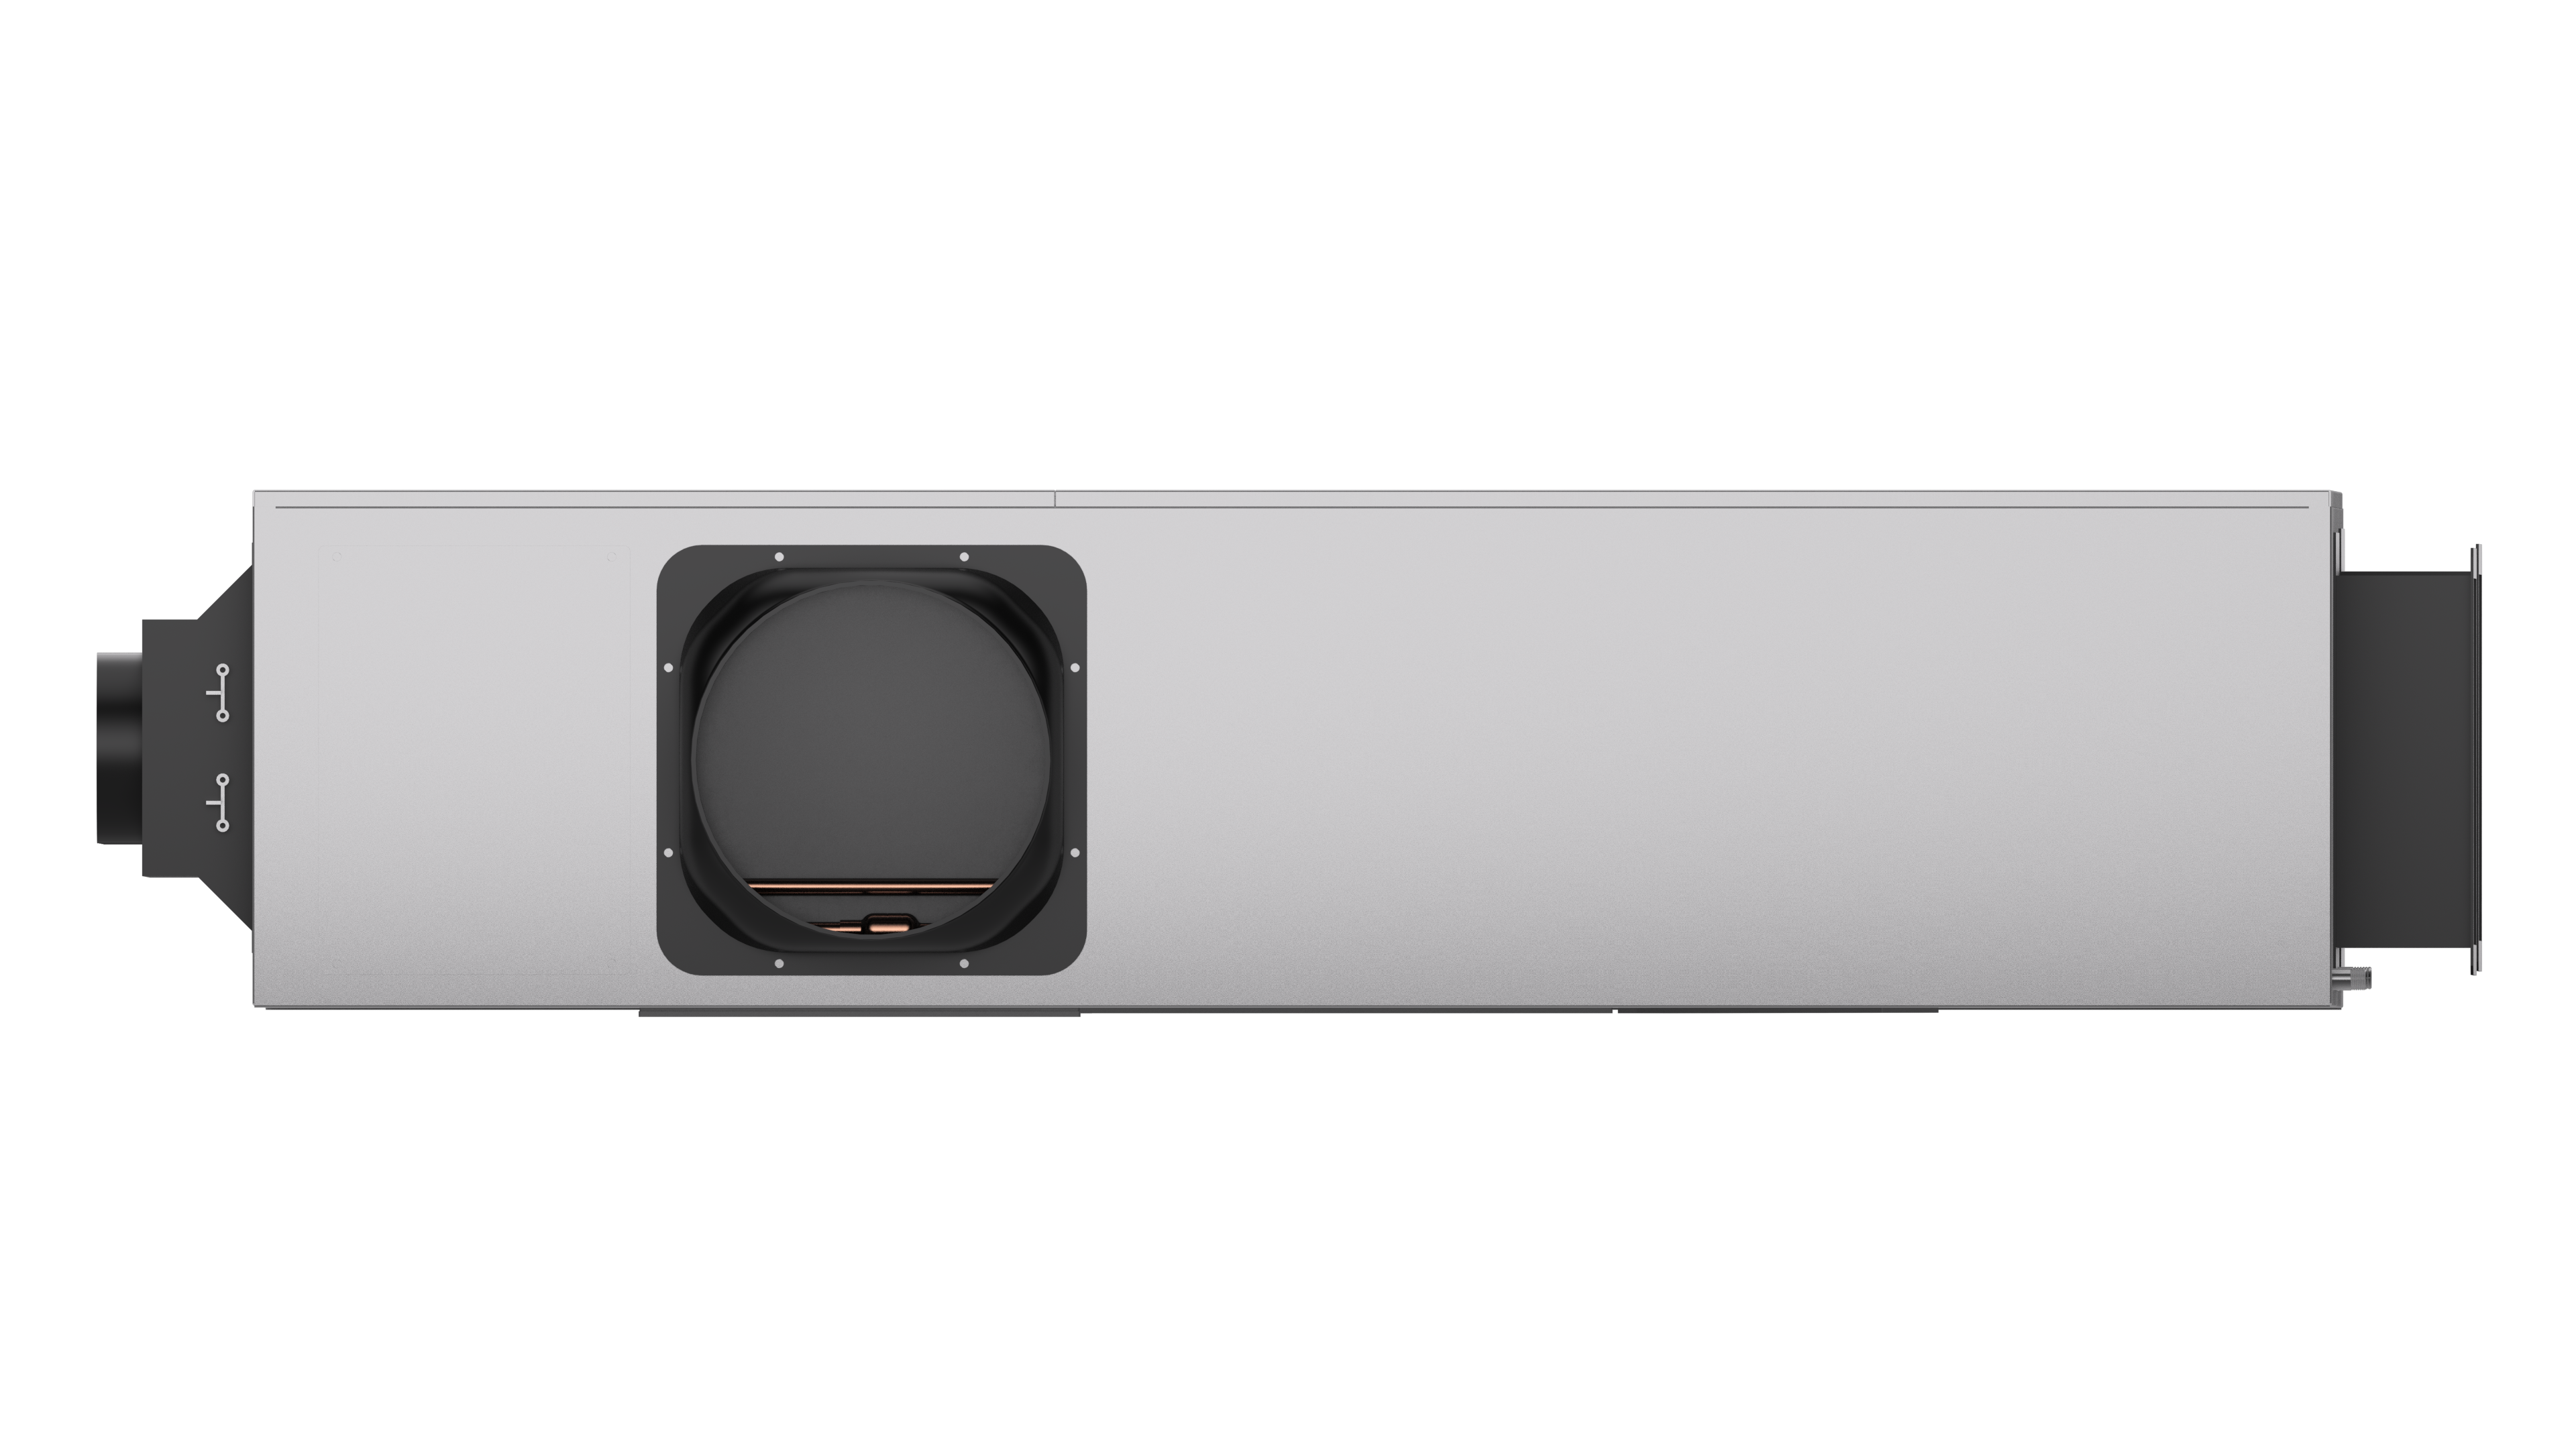
The cabinet is 11-1/8 in. high. The ceiling layout also needs room for supports, ducts, drainage and access panels. Keep these allowances in the installation plan so the equipment stays hidden and remains accessible.
How is routine maintenance kept accessible?
Align a ceiling access panel with the service side of the unit. Leave enough space to remove filters and reach electrical components and the condensate drain, without blocking the opening with fixed finishes or other services.
What if gravity drainage is difficult to arrange?
Optional external condensate-pump interlock offers flexibility where a gravity drain is difficult to route. Keep the pump and drain accessible for cleaning and servicing.
Can different apartment layouts use different AURA models?
Yes. A development can combine different capacities and installation formats. Share the location, floor plans and dwelling mix so EXINDA can help compare models and provide the technical information for your project team.
Mit EXINDA zusammenarbeiten
Globaler HLK-Hersteller und Anbieter kundenspezifischer HLK-Lösungen
EXINDA ist ein globaler HLK-Hersteller, der auf Wärmepumpen, Lüftungssysteme und kundenspezifische Klimalösungen für Wohn- und Gewerbeanwendungen spezialisiert ist.
Wir arbeiten weltweit mit Vertriebspartnern, Ingenieuren, Installationsunternehmen und OEM-Partnern zusammen.
1. HLK-Vertriebspartner und Fachhändler
Wir unterstützen Partner weltweit mit zuverlässigen Wärmepumpen- und Lüftungslösungen.
2. Ingenieur- und Installationsunternehmen
Wir bieten technische Dokumentation, Unterstützung bei der Produktauswahl und Projektbetreuung.
3. Bauunternehmen und Bauherren
Wir liefern energieeffiziente HLK-Lösungen für Wohnanlagen, Hotels, Gesundheitseinrichtungen, Schulen, Büros und Gewerbeprojekte.