
Written for the architectural project manager and the energy modeler on a PHIUS project: a small multifamily building of a dozen suites, or a detached, modular single-family home built to the same standard. Both arrive at the same equipment question and ask the same four numbers.
The building
A PHIUS envelope brings the heating and cooling loads of a suite or a whole house down to where one small unit covers them, and makes balanced ventilation with heat recovery mandatory. In a small multifamily building the roof is usually a solar array and the site gives no room for a line of condensers; in a modular home the mechanical system is installed in the factory and has to arrive on site with its wall openings and ducts already in place. In either case the designer is looking for one unit per dwelling that heats, cools and ventilates, with no outdoor unit and no refrigerant piping to make on site.
That is the ceiling-ducted heat pump with integrated ERV. Multifamily specifications call it a PTHP with integrated ERV; passive-house teams usually call it an all-in-one or a single-package heat pump ERV.
The four numbers the energy modeler asks for
A PHIUS model treats the ventilator and the heat pump as two pieces of equipment, so the data has to come as two records.
| Figure | Used for | Where it comes from on the Aura HPERV |
|---|---|---|
| Sensible recovery efficiency (SRE) | Ventilation heat loss in the model | HVI record 2005500, energy-recovery section ICMBCOFF1AYS: 86% at 42 CFM at 0 °C, 67% at −25 °C, tested to CSA C439 |
| Fan efficacy (W per CFM) | Ventilation fan energy | The same HVI record lists power input at the rated airflows; the modeler divides watts by CFM at the operating point |
| Heating capacity at the winter design temperature | Peak heating load check | Submittal, AHRI conditions: 14,000 Btu/h at 47 °F, 7,800 at 17 °F, 7,165 at 5 °F; 3 kW electric heat staged below that |
| Ventilation airflow | Meeting the design ventilation rate per bedroom and per person | 42 / 90 / 135 CFM fresh air in three speeds; 430 CFM supply at 0.30 in. w.g. |
Cooling is rated at 12,000 Btu/h at 95 °F, EER 11.0. The full set, with the fan curve and the sound data through a gypsum ceiling, is in the submittal on the HPERV product page.
Certification, stated plainly
The Aura HPERV has not been put through PHIUS product certification. The energy-recovery section holds an HVI Certified listing, which is the third-party test record PHIUS models are built from for ventilators sold in North America; the heat pump side is published at AHRI rating conditions and its AHRI certification is in progress. Give the modeler the HVI ID and the submittal and the model can be run.
One unit per dwelling: which one
- Studio or one-bedroom suite, or a small modular home: the 8,500 Btu/h ceiling-suspended Aura unit with the ERV option, where the load is below what the HPERV would cycle against.
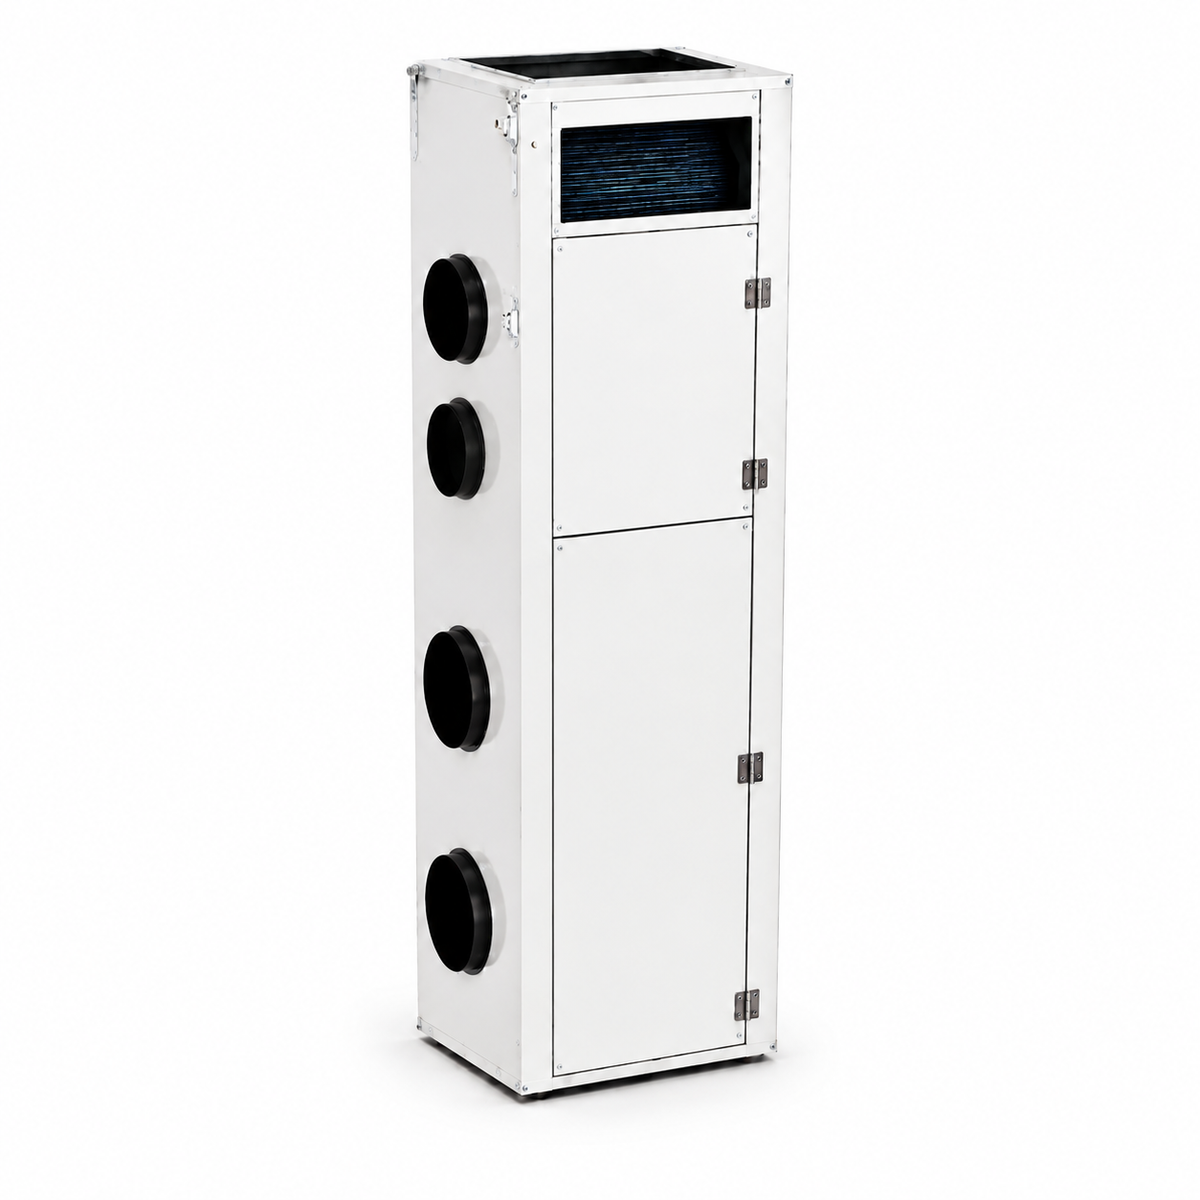
- One- and two-bedroom suites, or a modular home of two or three bedrooms: the 12,000 Btu/h ceiling-ducted HPERV, one unit carrying heating, cooling and ventilation, with the ERV core in the same cabinet.
- Larger suites: the vertical-stack HPERV units at 18,000 and 25,000 Btu/h in a closet position.
These are application examples, not published project references. In a PHIUS building the heating load is often small enough that the deciding figure is the ventilation rate, not the capacity; size from the ventilation schedule first, then confirm heating at the design temperature.
What a modular builder coordinates in the factory
The unit's position above the bathroom or corridor ceiling, the two exterior openings (12 × 8 in intake, 10 × 8 in exhaust) framed into the wall panel, the condensate route to the lavatory drain, the supply duct runs to the bedrooms and the 208–240 V single-phase circuit. All of it ships in the module; on site the louvers go on and the controller is commissioned.
Availability
The Aura range is built in a 60 Hz, 208–240 V configuration for the United States and Canada and sold through EXINDA's North American distribution. Lead time is confirmed with the project selection.
What to send
- Project location and design temperatures
- Dwelling type and plan, with the exterior wall available for openings
- Design ventilation rate per dwelling
- Intended mounting position and ceiling depth, or the module drawing
Send it to info@exindagroup.com or through the contact page and ask for project selection support. The reply is the recommended unit, the submittal, the HVI record and the installation drawing.