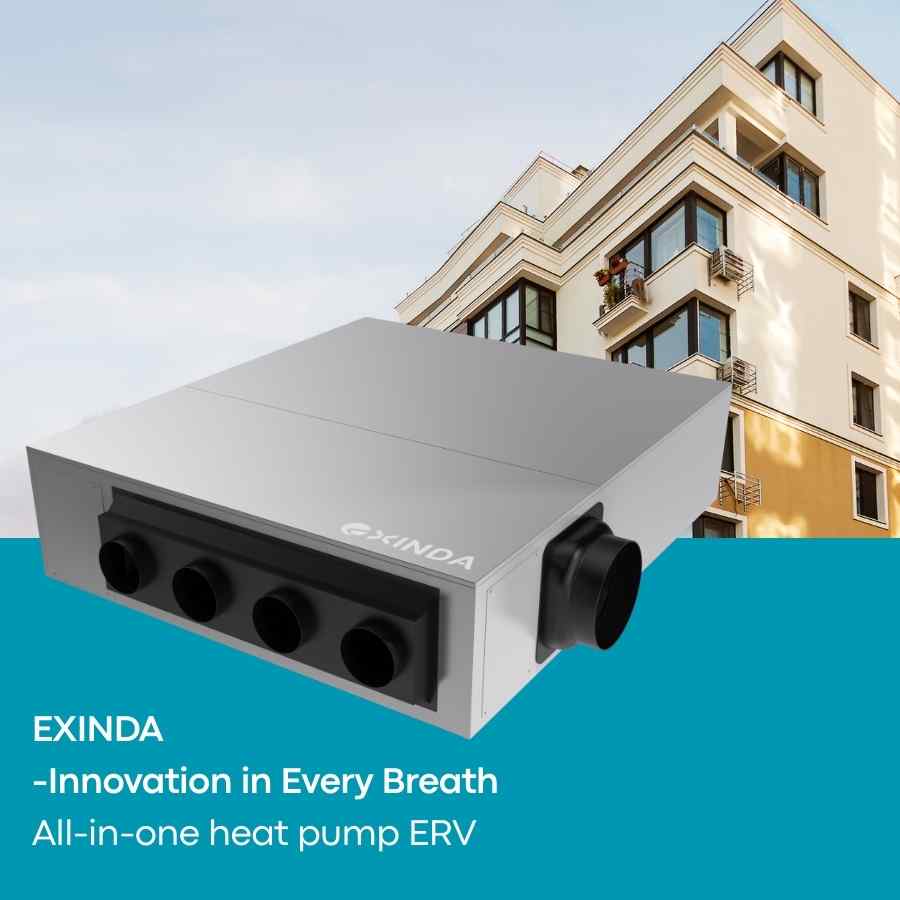
EXINDA AURA is a ceiling-ducted all-in-one heat pump energy recovery ventilator (HPERV) for apartment and multifamily projects. It combines heat-pump heating, cooling, balanced fresh-air ventilation and energy recovery in one indoor unit. The system does not use a conventional separate outdoor condenser beside each apartment, but it still requires engineered outdoor intake and exhaust ducts, exterior louvers, condensate drainage and adequate service access.
AURA is intended for project teams evaluating a decentralized apartment HVAC approach where façade-mounted condensers, balcony space or refrigerant line routing are difficult. It should be selected from the applicable model data and the actual project design conditions—not from a marketing headline or nominal capacity alone.
Review the EXINDA AURA 12,000 Btu/h Heat Pump ERV product page for current model-level specifications and downloads. You can also browse the AURA all-in-one heat pump ERV collection.
What Does an All-in-One Heat Pump ERV Combine?
A conventional apartment design may use separate equipment for space heating and cooling, outdoor-air ventilation, exhaust and energy recovery. AURA coordinates these functions in a concealed ceiling-ducted indoor system:
- Inverter heat-pump heating and cooling
- Filtered outdoor-air supply
- Exhaust-air removal
- Energy transfer between exhaust and incoming outdoor air
- Ducted distribution to one or more rooms, subject to airflow and static-pressure design
- Wall-controller operation, with project-specific control options to be confirmed
The integrated arrangement can reduce the number of separate apartment-level HVAC components, but it does not remove the need for mechanical design. Outdoor airflow, duct pressure loss, louver location, drainage, power supply, acoustics and maintenance clearances remain part of the building design.
What “No Outdoor Unit” Means
For AURA, “no outdoor unit” means there is no conventional separate outdoor condensing unit installed beside the apartment. The heat-pump system is packaged inside the indoor ceiling unit. Outdoor air must still reach the equipment through designed intake and exhaust paths.
This distinction is important. AURA is not a ductless system and it is not installed without building-envelope coordination. Intake and discharge openings must be positioned to limit recirculation, and their pressure losses must stay within the available external static pressure of the selected configuration. Local codes, façade requirements and weather protection must be reviewed by the project team.
Current North American AURA Configuration
The current listed North American configuration uses model ICMPCGFF1AYE. The product page identifies the following core data:
| Item | Published configuration |
|---|---|
| System type | Ceiling-ducted all-in-one heat pump ERV |
| Cooling capacity | 12,000 Btu/h |
| Heating capacity | 14,000 Btu/h |
| Electrical supply | 208–240 V / 1 Ph / 60 Hz |
| Refrigerant | R32 (A2L) |
| Installation | Indoor ceiling-ducted unit |
These values describe the listed configuration and are not a substitute for project selection. Performance can vary with indoor and outdoor conditions, airflow and installation. Request the current technical submittal before specifying or purchasing equipment.
AURA Performance at Defined Rating Conditions
| Mode | Outdoor-air condition | Indoor-air condition | Capacity | Input power | Efficiency |
|---|---|---|---|---|---|
| Cooling | 95°F DB / 75°F WB | 80°F DB / 67°F WB | 12,000 Btu/h | 1,090 W | EER 11.0 |
| Heating | 47°F DB / 43°F WB | 70°F DB / 60°F WB | 14,000 Btu/h | 1,687 W | COP 2.43 |
| Heating | 17°F DB / 13°F WB | 70°F DB / 60°F WB | 7,800 Btu/h | 1,230 W | COP 1.86 |
| Heating | 5°F DB / 3°F WB | 70°F DB / 60°F WB | 7,165 Btu/h | 1,400 W | COP 1.50 |
Performance figures are rated values at the stated indoor and outdoor air conditions. They should not be interpreted as capacity at all operating temperatures. Below 5°F the compressor stops and the 3 kW electric heater carries the load; see the cold-climate heating check for the staging table and total heat at each temperature.
Source: EXINDA technical submittal for model ICMPCGFF1AYE. Performance figures are rated at the stated indoor and outdoor air conditions.
ERV Airflow and Energy Recovery Performance
| Outdoor inlet condition | Net outdoor airflow | Average power | Sensible recovery efficiency | Adjusted sensible recovery efficiency |
|---|---|---|---|---|
| 32°F | 42 CFM | 27 W | 86% | 90% |
| 32°F | 91 CFM | 82 W | 73% | 80% |
| 32°F | 135 CFM | 145 W | 65% | 72% |
| -13°F | 40 CFM | 41 W | 67% | 70% |
These figures apply to the ERV ventilation section only. They are separate from the HPERV indoor heating and cooling airflow.
Airflow, Static Pressure
| Operating mode | Rated indoor airflow | Available external static pressure |
|---|---|---|
| Cooling | 400 CFM | 75 Pa / 0.30 in. w.g. |
| Heating | 430 CFM | 75 Pa / 0.30 in. w.g. |
The full fan curve (0 to 0.5 in. w.g.) and a worked duct-resistance example are in Sizing ductwork for a ceiling-ducted all-in-one heat pump.
Where AURA Can Be Evaluated
- High-rise and mid-rise apartments
- Multifamily residential buildings
- Studios and compact multi-room suites
- Projects with limited locations for apartment-level outdoor condensers
- New construction with coordinated ceiling and exterior-duct space
- Selected retrofit projects where duct routes and service access can be provided
AURA can support multi-room distribution when the duct layout is designed within the unit’s available airflow and external static pressure. Suitability depends on room-by-room loads, branch balancing, diffuser selection, noise criteria and the total resistance of the air path.
EXINDA AURA HPERV Application in Modular & Prefabricated Buildings

What Contractors and Consultants Should Check
- Heating and cooling loads: Calculate the design load for each apartment and room.
- Ventilation requirement: Confirm required outdoor-air and exhaust airflow under the applicable code and project brief.
- Duct external static pressure: Include ducts, fittings, filters, dampers, diffusers, louvers and acoustic components.
- Outdoor openings: Coordinate intake and exhaust locations, separation, weather protection and façade details.
- Ceiling and access space: Allow for the unit, ductwork, filter removal, electrical service and internal inspection.
- Condensate: Provide the required drain routing, trap, pitch and climate-appropriate protection.
- Electrical and controls: Confirm supply voltage, disconnects, controls and any building-system interface.
- Sound and vibration: Review occupied-room criteria and specify appropriate isolation and duct treatment.
- Documentation: Confirm required certifications, submittals, drawings and approval path for the destination market.
Deciding between a ducted unit and a wall-mounted one, or comparing AURA with the other packaged units on the market: see Ceiling-ducted vs wall-mounted all-in-one heat pumps and All-in-one heat pumps with no outdoor unit for apartments: how to choose.
When AURA May Not Be the Right Fit
AURA may not be suitable when the design load exceeds the published performance of the selected model, outdoor ducts or louvers cannot be installed, intake and exhaust separation is inadequate, ceiling service access is unavailable, or project acoustic requirements cannot be met. Projects with higher peak loads may require a different configuration or supplementary system.
Code compliance and permitting depend on the complete building design and local authority requirements. Using decentralized equipment does not automatically eliminate fire, smoke, ventilation or approval obligations. The mechanical consultant and authority having jurisdiction should review the final design.
Request an AURA Project Review
For a useful selection review, provide the project location, building type, floor plans, design temperatures, room loads, required ventilation airflow, estimated duct pressure loss, ceiling-space limitations, electrical supply, quantity and documentation requirements. EXINDA can then compare the application with the applicable model data and identify the information still required for specification.