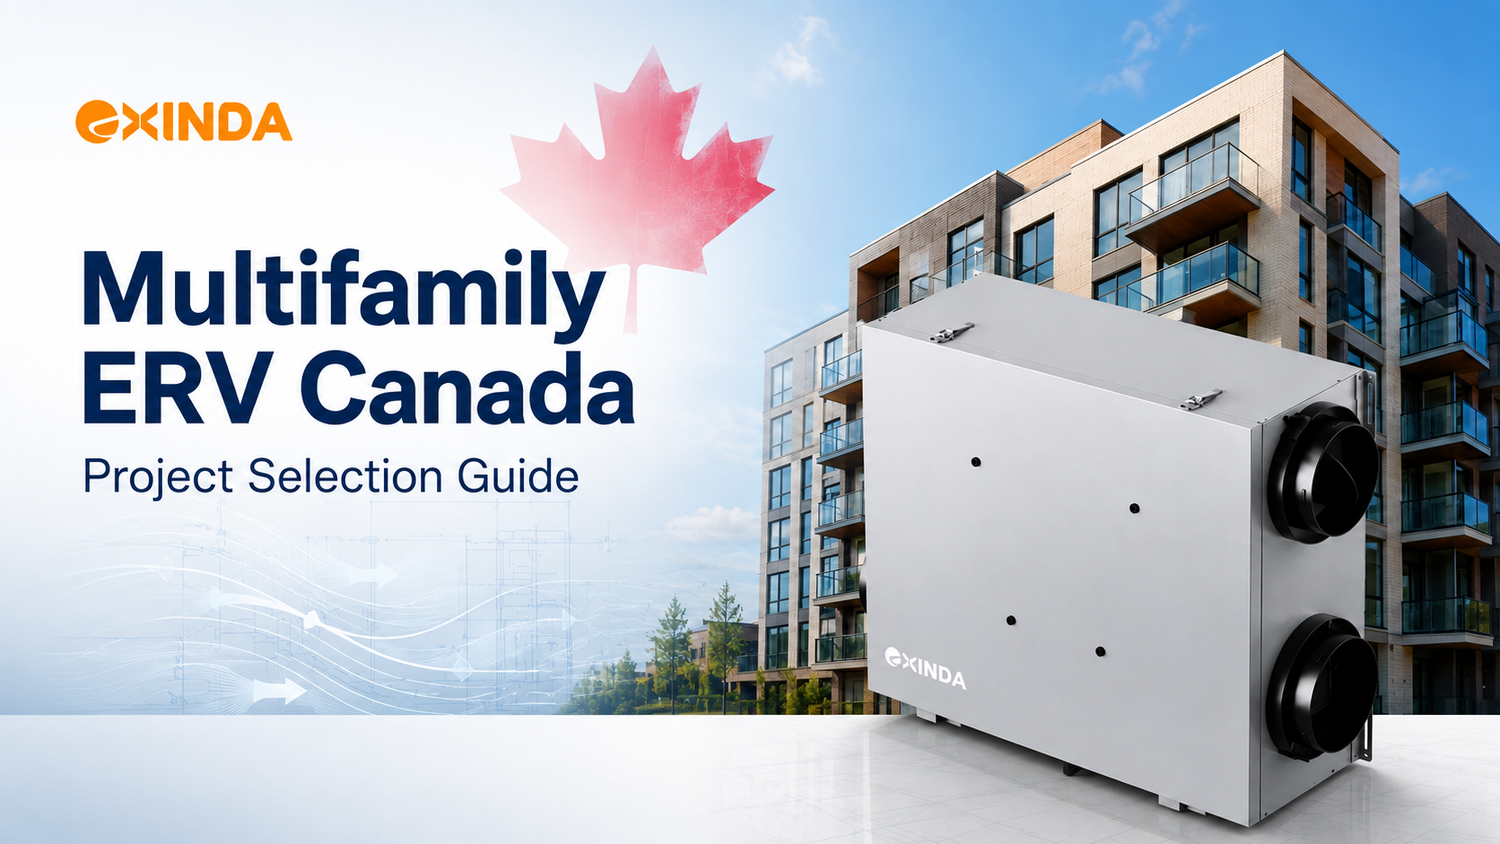
A multifamily ERV in Canada should be selected using the required suite airflow, net CFM at the design external static pressure, HVI-certified performance, cold-climate behaviour, installation configuration, control sequence and service access. Nominal CFM alone is not enough.
Multifamily projects add requirements that may be less critical in a single detached home: repeated installation across many suites, limited ceiling space, consultant approval, bathroom boost control, TAB verification, filter access and long-term maintenance.
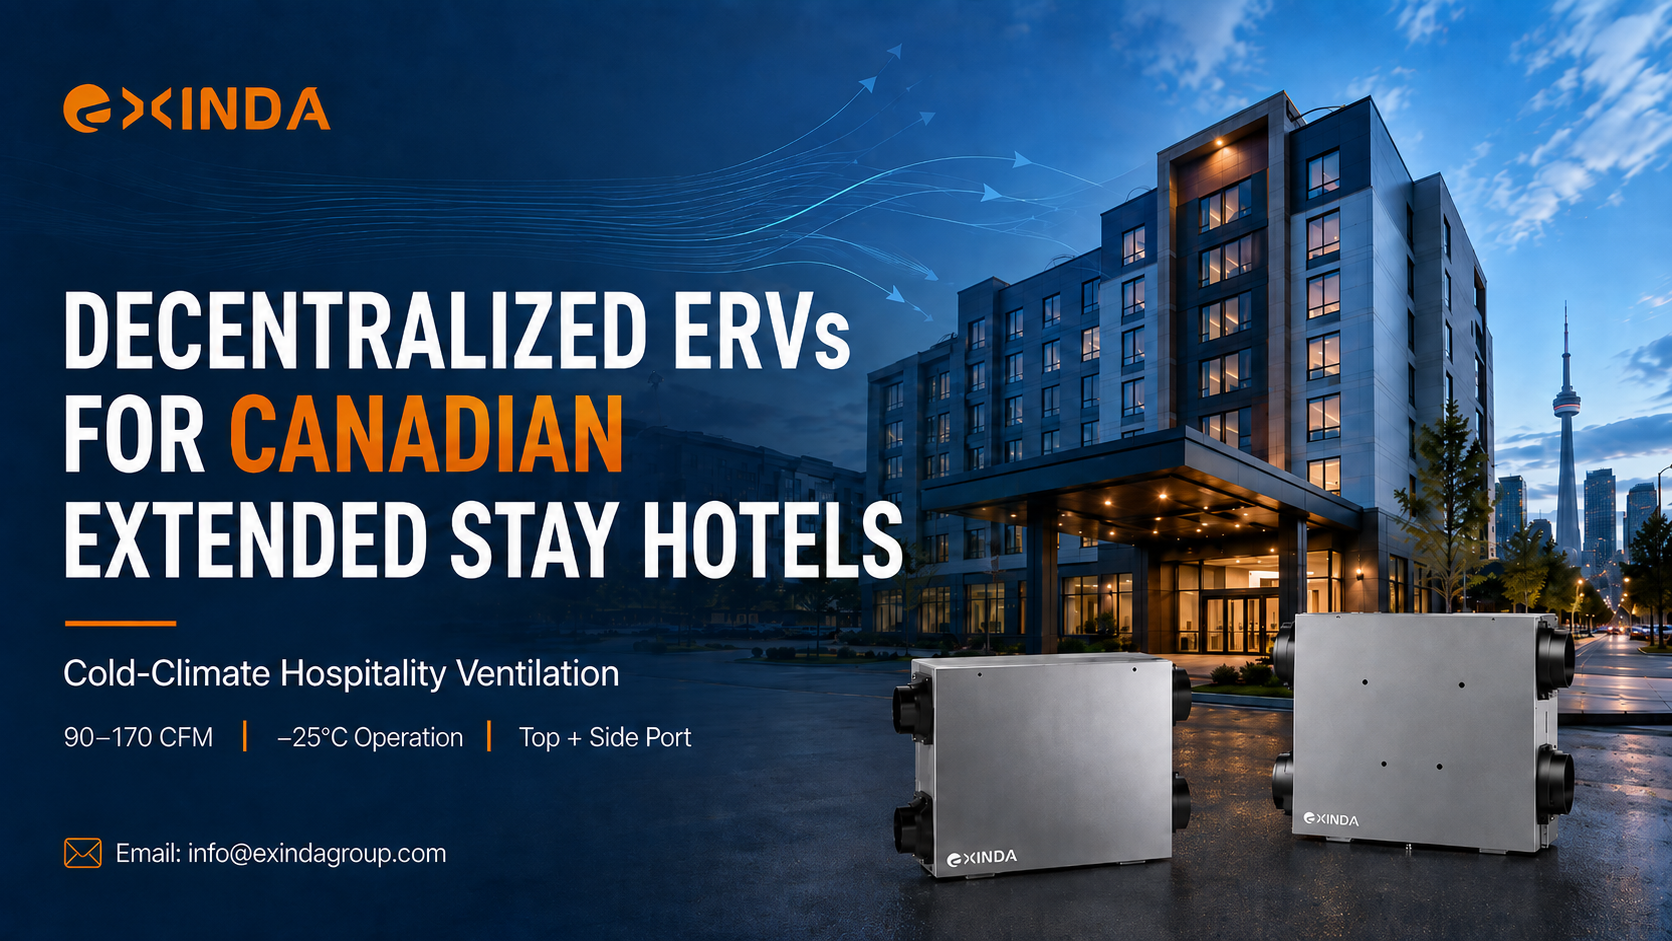
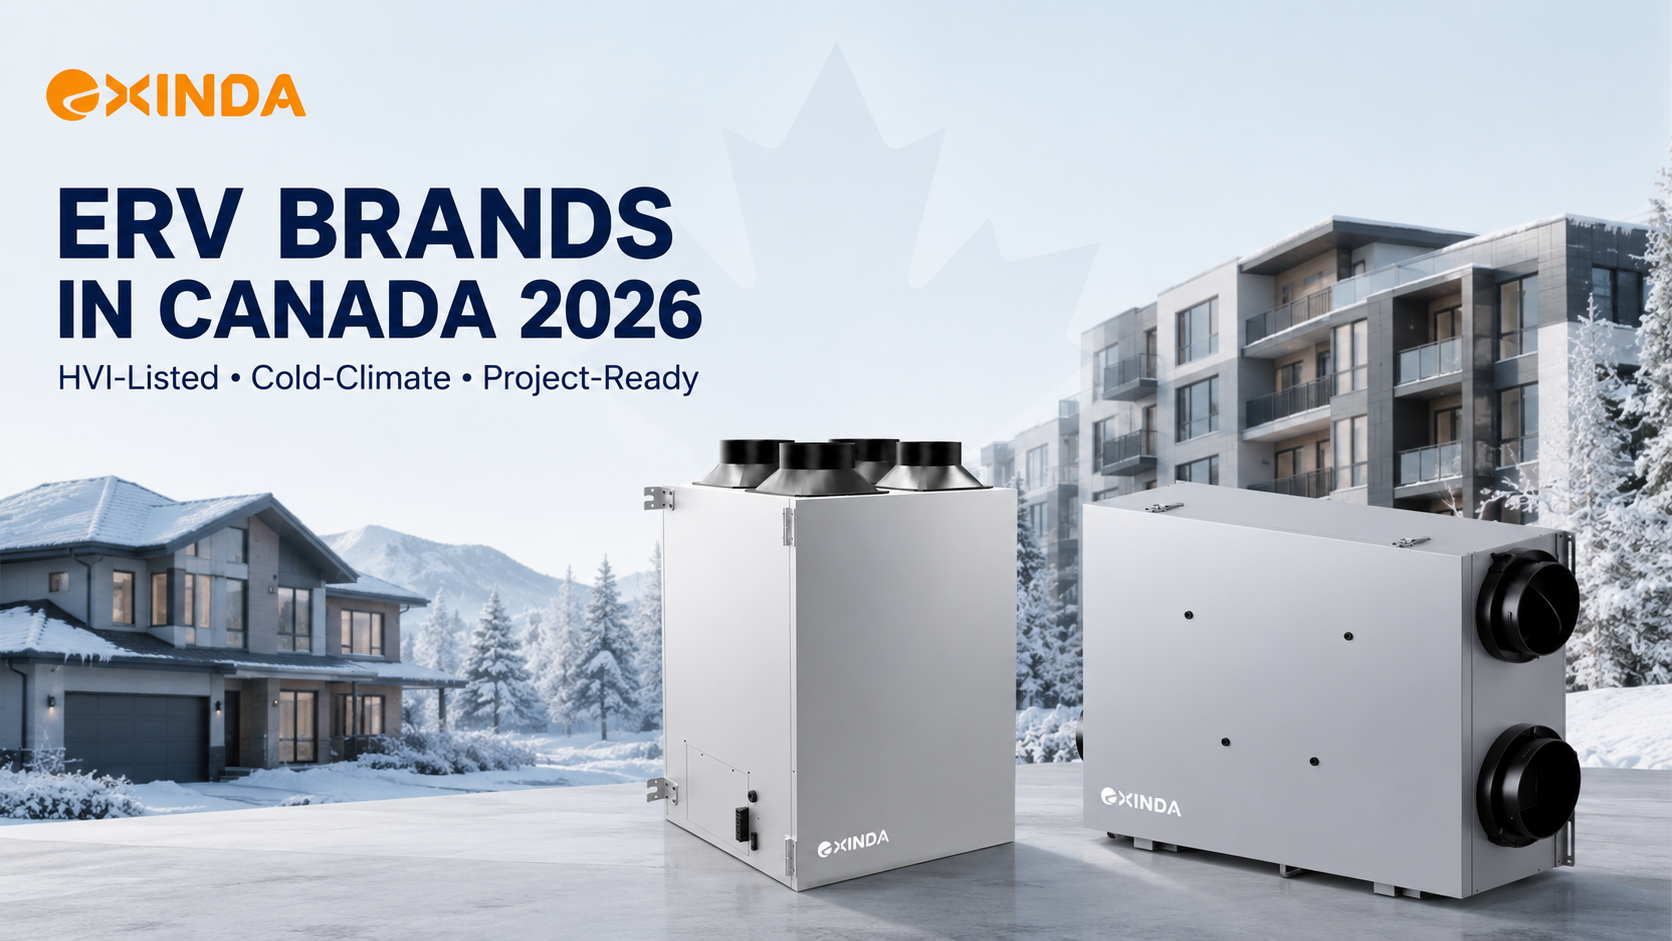
EXINDA manufactures residential and multifamily ERVs for Canadian and North American projects, including HVI-listed models, approximately 90–170 CFM configurations, top-port and side-port options, cold-climate solutions and project-oriented engineering support.
What Is a Multifamily ERV System?
A multifamily ERV system provides balanced ventilation while recovering heat and moisture between the outgoing and incoming airstreams.
In Canadian apartments, condominiums and townhouses, an ERV may be installed:
- Individually inside each suite
- In a ceiling or service soffit
- In a mechanical closet
- As part of a centralized ventilation system
- In a hybrid arrangement combining central and in-suite equipment
This guide focuses mainly on compact residential ERVs serving individual suites or small residential zones.
Health Canada describes ERVs and HRVs as balanced ventilation systems that supply outdoor air and exhaust indoor air at approximately equal rates. It recommends calibrating balanced systems during installation and testing them regularly to verify that they remain balanced. Health Canada: Ventilation and the Indoor Environment
In-Suite or Central ERV: Which Approach Fits the Project?
Neither system is automatically better. The choice depends on building layout, ownership, metering, shaft space, maintenance responsibility and the mechanical design.
| Project factor | In-suite ERV | Central ERV |
|---|---|---|
| Ventilation control | Individual suite control | Building-level control |
| Duct distribution | Shorter local distribution possible | Requires larger risers and distribution |
| Installation quantity | One unit per suite or zone | Fewer, larger units |
| Service access | Access required inside each suite | Usually maintained in common mechanical space |
| Occupant control | Easier to provide local boost | Usually controlled centrally |
| Air balancing | Each suite must be commissioned | Main system and branches must be balanced |
| Failure impact | Usually limited to one suite | May affect multiple suites |
| Retrofit suitability | Can reduce major central ductwork | Depends on available shafts and mechanical space |
An in-suite ERV is often considered when the project requires independent ventilation, compact duct routing and individual bathroom boost. A central ERV may be preferable where the building has suitable shafts, common mechanical space and a centralized maintenance strategy.
The mechanical consultant should determine the system architecture before individual ERV models are evaluated.
Start With Required Airflow, Not the Model Name
The ERV must meet the ventilation rate specified for the suite. Required airflow may depend on:
- Applicable provincial and local requirements
- Number of bedrooms
- Occupancy
- Suite layout
- Exhaust locations
- Continuous ventilation rate
- Intermittent or boost airflow
- Building pressure strategy
Multifamily suites frequently use compact ERVs within the approximately 90–170 CFM residential range, but this is not a universal sizing rule. A small apartment may require less airflow than a large townhouse or high-occupancy suite.
The correct selection question is:
Can the proposed ERV deliver the required supply and exhaust airflow at the project’s actual external static pressure?
Oversizing should not replace proper calculation. A larger ERV operated at a low setting may create unnecessary cost, space and sound concerns, while an undersized unit may fail to deliver the scheduled airflow after duct resistance is added.
Why External Static Pressure Matters in Multifamily Projects
External Static Pressure, or ESP, is the resistance created by the duct system and accessories outside the ERV.
In multifamily construction, that resistance may come from:
- Long or constrained duct routes
- Multiple elbows and transitions
- Exterior intake and exhaust hoods
- Fire or smoke-control components where applicable
- Grilles and balancing dampers
- Flexible duct
- Small-diameter ducts
- Higher-efficiency filters
- Shared or coordinated building penetrations
As ESP increases, the available airflow from a conventional fan generally decreases.
An ERV described as a 130 CFM or 150 CFM product may not deliver that airflow under every duct condition. Contractors and consultants should compare the scheduled CFM with the unit’s certified data and CFM-versus-ESP performance.
Multifamily ERV Selection Priorities
| Selection item | What should be confirmed | Why it matters |
|---|---|---|
| Design airflow | Continuous and boost CFM | Establishes required ventilation capacity |
| External static pressure | Total resistance at design airflow | Determines whether the ERV can deliver scheduled CFM |
| Supply/exhaust balance | Both airstreams, not supply only | Supports correct building pressure |
| Recovery performance | SRE at a comparable test condition | Supports energy and consultant review |
| Cold-climate operation | Frost control and minimum temperature | Important during Canadian winter |
| Port arrangement | Top-port or side-port | Affects ceiling and duct coordination |
| Controls | Timers, boost and external inputs | Affects bathroom and occupancy operation |
| Service access | Filter, core and electrical access | Affects long-term building maintenance |
| Commissioning | Measurement and balancing method | Supports TAB and project handover |
| Documentation | HVI listing and engineering submittal | Supports consultant approval |
How Should HVI Ratings Be Used?
The Home Ventilating Institute Certified Products Directory provides standardized ratings for residential HRVs and ERVs. Depending on the listing, it includes net supply airflow at 0.4 in. w.g., net airflow at the maximum rated SRE point and Sensible Recovery Efficiency at 32°F / 0°C. HVI Certified HRV/ERV Directory
These values are useful because they allow consultants to compare products under consistent test conditions.
Important HVI data can include:
- Net supply airflow
- Net exhaust airflow
- SRE at 32°F / 0°C
- Performance at colder test conditions
- Electrical consumption
- Apparent Sensible Effectiveness
- Model-specific certification status
Natural Resources Canada defines net airflow as the actual outdoor air supplied by the unit and maintains technical specifications for residential HRVs and ERVs sold in Canada. NRCan HRV/ERV Technical Specifications
HVI certification must be verified by exact model. A brand-level certification statement does not mean every configuration has the same airflow, efficiency or certification status.
Compare SRE at the Same Operating Point
Sensible Recovery Efficiency, or SRE, indicates sensible heat-recovery performance under defined test conditions.
SRE should not be compared without checking:
- Test temperature
- Airflow at the test point
- Supply and exhaust balance
- Fan energy accounted for by the test method
- Whether the value is certified
- Whether both products are being evaluated under comparable conditions
A high SRE value recorded at low airflow does not necessarily describe performance at the suite’s scheduled airflow.
For consultant review, the proposed ERV should be evaluated using model-specific certified data rather than the highest efficiency percentage shown in general marketing literature.
How Should Cold-Climate Performance Be Evaluated?
A minimum operating temperature such as −13°F / −25°C is relevant for Canadian multifamily projects, but it does not fully describe winter performance.
When cold outdoor air passes through the recovery system, moisture in the warmer exhaust airstream may condense or freeze. The ERV therefore requires a frost-control strategy.
Common approaches include:
- Supply-fan interruption
- Fan-speed modulation
- Recirculation
- Preheating
- Periodic defrost cycles
The consultant should confirm what happens to both airstreams during defrost. A system that stops the supply fan while continuing to exhaust can temporarily depressurize the suite.
This may affect:
- Corridor-to-suite pressure relationships
- Air movement through the building envelope
- Transfer of odours between spaces
- Operation of combustion equipment, where present
- Actual outdoor-air delivery during cold periods
Health Canada notes that some frost-control methods can temporarily change a balanced recovery system into exhaust-only operation. Cold-climate approval should therefore review both the temperature limit and the complete control sequence.
Cold-Climate Questions for the Submittal
| Question | Required evidence |
|---|---|
| What is the minimum published operating temperature? | Model-specific technical data |
| How is frost detected? | Control sequence or installation manual |
| What happens to supply airflow during defrost? | Fan-operation description |
| Does exhaust continue during defrost? | Sequence of operation |
| Is recirculation or preheating used? | Product documentation |
| Is a condensate drain required? | Installation instructions |
| How does the ERV return to balanced operation? | Control documentation |
| Is performance available at Canadian test conditions? | HVI listing or verified test data |
Top-Port or Side-Port ERV?
Port orientation can materially affect installation cost in multifamily construction.
A side-port ERV can suit shallow ceiling spaces and horizontal duct routing. A top-port ERV can suit mechanical closets, vertical risers and townhouses where ducts rise above the unit.
| Installation condition | Side-port ERV | Top-port ERV |
|---|---|---|
| Typical location | Ceiling, soffit or horizontal service space | Mechanical closet or vertical service area |
| Duct direction | Horizontal | Vertical |
| Main clearance requirement | Space beside the unit | Space above the unit |
| Potential benefit | Compact ceiling integration | Fewer elbows in vertical layouts |
| Coordination risk | Lateral ducts may conflict with services | Overhead clearance may be limited |
| Service planning | Access panel must reach filters and core | Front or side service clearance required |
Port configuration should be selected before the ceiling coordination drawings are finalized. Choosing it after duct routes have been established can add elbows, transitions and installation labour.
Why Service Access Must Be Designed Before Construction
An ERV that fits above a ceiling is not necessarily serviceable above that ceiling.
The access panel must permit:
- Filter removal
- Recovery-core removal
- Electrical access
- Fan inspection
- Sensor inspection
- Condensate or drain inspection where applicable
- Removal of the complete unit if required
The access opening should be coordinated with lights, sprinklers, plumbing, structural framing and other ceiling services.
For a building with dozens or hundreds of similar suites, poor access can turn a minor filter change into a repeated maintenance problem. Service-clearance drawings should therefore be part of the submittal review.
Duct Size and Filtration Affect Installed Airflow
Compact residential ERVs may use different duct connection sizes. If the project duct and ERV connection do not match, reducers or transitions may be required.
Every reducer, sharp elbow and undersized duct section can add resistance.
Filter upgrades require the same review. A MERV 13 filter can provide improved particle filtration, but it may create more pressure drop than a lower-resistance filter. The manufacturer’s fan curve and the complete project ESP should be checked before approving a higher-efficiency filter.
The question is not simply whether MERV 13 is available. The important question is whether the ERV can still deliver the scheduled airflow with the selected filter installed and maintained.
Specify Boost Mode Clearly
Multifamily ERVs commonly operate at a continuous ventilation rate and use a higher airflow during showering or periods of increased occupancy.
Boost may be activated by:
- Bathroom timer
- Wall controller
- Humidity control
- Occupancy signal
- Dedicated dry contact
- Approved building-control interface
“High speed available” does not necessarily mean that the ERV accepts an external override signal.
The consultant should specify:
- Normal supply and exhaust CFM
- Boost CFM
- Method of activation
- Number of bathroom timers
- Duration of boost
- External dry-contact requirement
- Fan response when boost ends
- Interaction with other suite HVAC equipment
An ERV boost function should not automatically be treated as a replacement for every bathroom exhaust requirement. The connected extract airflow, room layout, control sequence and applicable requirements must be confirmed.
Balancing and Commissioning Across Repeated Suites
A multifamily ERV must be commissioned as an installed ventilation system.
Health Canada recommends calibrating balanced systems during installation. It also notes that filters and recovery cores require ongoing maintenance because contamination can reduce airflow.
For each representative suite type, commissioning should confirm:
- Outdoor-air supply airflow
- Exhaust airflow
- Supply-to-exhaust balance
- Normal and boost operation
- Bathroom timer response
- Control and interlock functions
- Intake and exhaust termination
- Final fan or damper settings
- Filter installation
- Accessible maintenance path
For projects with many similar suites, the project team should establish a repeatable procedure. Factory settings do not eliminate the need to verify the installed result.
Where conventional TAB is required, pressure taps, airflow conversion data, integrated dampers or another documented measurement method can simplify verification.
What Should a Multifamily ERV Submittal Include?
A complete engineering submittal should allow the consultant to verify performance and coordinate installation without relying on sales literature.
| Required information | Project purpose |
|---|---|
| Exact model number | Connects all data to the proposed ERV |
| HVI listing | Verifies certified model performance |
| CFM/ESP data | Confirms airflow under system resistance |
| SRE and test conditions | Supports comparable efficiency review |
| Cold-climate performance | Confirms intended winter application |
| Frost-control sequence | Shows airflow behaviour during defrost |
| Dimensions and weight | Supports ceiling and structural coordination |
| Port layout and duct size | Supports duct coordination |
| Filter specification | Identifies filtration and pressure implications |
| Control diagram | Confirms timers, boost and external inputs |
| Electrical data | Supports power coordination |
| Sound data and test context | Supports acoustic review |
| Service clearances | Confirms maintainability |
| Installation manual | Supports contractor installation |
| Wiring diagram | Supports electrical review |
| Commissioning method | Supports TAB and project handover |
If the ERV is proposed as an alternative to a basis-of-design product, the comparison should use the scheduled airflow and ESP. Comparing nominal CFM alone is not an equivalent technical review.
When Should EXINDA Be Considered for a Canadian Multifamily Project?
EXINDA can be considered when a Canadian residential or multifamily project requires:
- HVI-listed ERV models
- Approximately 90–170 CFM residential airflow options
- Top-port and side-port configurations
- Cold-climate options down to approximately −13°F / −25°C
- CFM and ESP performance data
- Field balancing or commissioning support
- Bathroom timer and control-option review
- Engineering submittals
- Manufacturer-supported project selection
EXINDA is an ERV manufacturer rather than only a product reseller. The company supports contractors, builders, HVAC consultants and distributors with model selection, installation information and project-specific technical documentation.
Final selection must still be based on the exact model’s certified data and the project’s required airflow, ESP, climate, controls and installation configuration.
Information Required for EXINDA Model Selection
To request a project review, provide:
- Project location in Canada
- Building type and number of suites
- Suite types or mechanical equipment schedule
- Required supply and exhaust CFM
- Design external static pressure
- Preferred top-port or side-port arrangement
- Available ceiling or mechanical-closet space
- Duct connection size
- Filter requirement
- Continuous and boost control sequence
- Required certifications
- Current basis-of-design model, if applicable
- Construction and delivery schedule
This allows EXINDA to recommend the appropriate model rather than matching only the nominal airflow.
Frequently Asked Questions
What is the best ERV for a Canadian multifamily project?
The correct ERV is the model that delivers the scheduled supply and exhaust airflow at the design external static pressure, has appropriate certified recovery performance, manages frost in the local climate and fits the installation and service space.
What airflow is normally required for an in-suite ERV?
There is no single airflow for every suite. The requirement depends on the applicable design criteria, bedrooms, occupancy, suite layout and exhaust strategy. Compact multifamily ERVs are commonly evaluated within residential airflow ranges, but the mechanical schedule must determine the final CFM.
Should a multifamily ERV be HVI certified?
An HVI-certified model provides independently verified performance under standardized conditions. Whether certification is mandatory depends on the project and authority having jurisdiction, but HVI data provides a reliable basis for consultant comparison.
Why is airflow at 0.4 in. w.g. important?
The HVI directory reports net supply airflow at standardized pressure conditions, including 0.4 in. w.g. for applicable listings. This is more useful than unrestricted maximum CFM, although the project’s actual ESP may be different.
Can a multifamily ERV operate at −13°F / −25°C?
Selected cold-climate ERVs are designed for operation at approximately −13°F / −25°C. The consultant must also review the exact model’s frost-control method, airflow during defrost and published cold-condition data.
Is a side-port ERV better for apartments?
A side-port ERV can fit shallow ceiling spaces and horizontal duct layouts. A top-port ERV may be better for mechanical closets or vertical duct routing. The correct option depends on coordinated installation space.
Can an ERV provide bathroom boost?
Many residential ERVs provide a high-speed mode, but the consultant must confirm whether the exact model accepts an external bathroom timer, dry contact or other override signal.
Does MERV 13 reduce ERV airflow?
It can. A MERV 13 filter may add pressure drop compared with a lower-resistance filter. The ERV fan curve and complete design ESP should be checked with the selected filter.
Does an in-suite ERV eliminate the need for a bathroom exhaust fan?
Not automatically. The extract airflow, duct connection, boost control and applicable project requirements must be reviewed before the ERV is used as part of the bathroom exhaust strategy.
Can EXINDA provide consultant submittals?
Yes. EXINDA can provide model-specific engineering submittals, CFM/ESP data, installation information and selection support for Canadian residential and multifamily projects.
Conclusion
Selecting a multifamily ERV in Canada requires a system-level review. The project team should verify airflow at design static pressure, HVI-certified performance, SRE, frost-control behaviour, port configuration, controls, access and commissioning requirements.
EXINDA manufactures residential and multifamily ERVs for Canadian and North American projects, with HVI-listed models, approximately 90–170 CFM configurations, top-port and side-port options, cold-climate solutions and project-oriented engineering support.
To request an ERV engineering submittal or submit a Canadian multifamily schedule for model selection, contact:
Email: info@exindagroup.com