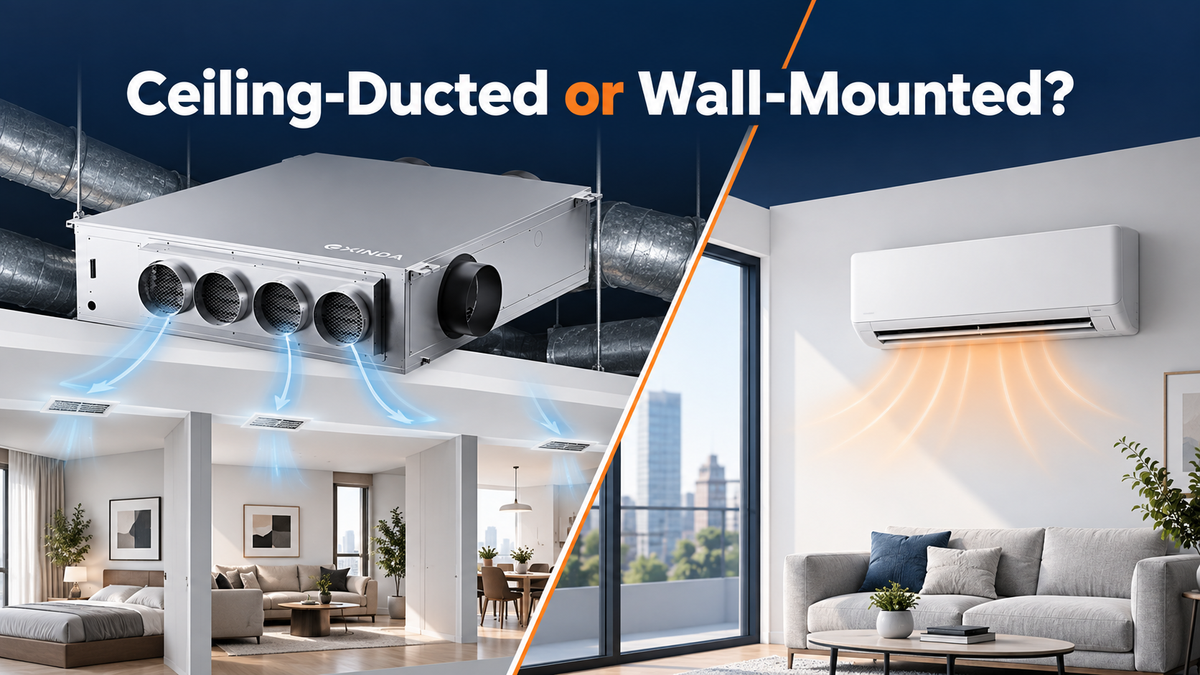
This is written for the design-build contractor and the MEP engineer on a new apartment building, not for a retrofit. The decisions below are made at design development, when the facade, the ceiling depth and the electrical riser can still be drawn around the equipment.
The building that leads to a PTHP with integrated ERV
A new mid- or high-rise apartment building with a window-wall or curtain-wall facade. The roof carries amenities or solar, not a field of condensers, and the balconies are for tenants. Each suite has to be conditioned and ventilated on its own meter, with no refrigerant piping running through the building and no central plant to maintain. The ventilation code wants continuous outdoor air to every suite, so the fresh-air path has to be shown on the drawings, not left to an exhaust fan.
That set of conditions rules out split systems, VRF and rooftop packaged units in one pass. What remains is a single-package heat pump inside the suite that breathes through the exterior wall, with the energy recovery ventilator built into the same cabinet. On drawings and in the basis of design it is written as a packaged terminal heat pump (PTHP) with integrated ERV, or a single-package heat pump (SPHP).
How the specification is written
Under Residential Space Conditioning, the basis of design reads in this order:
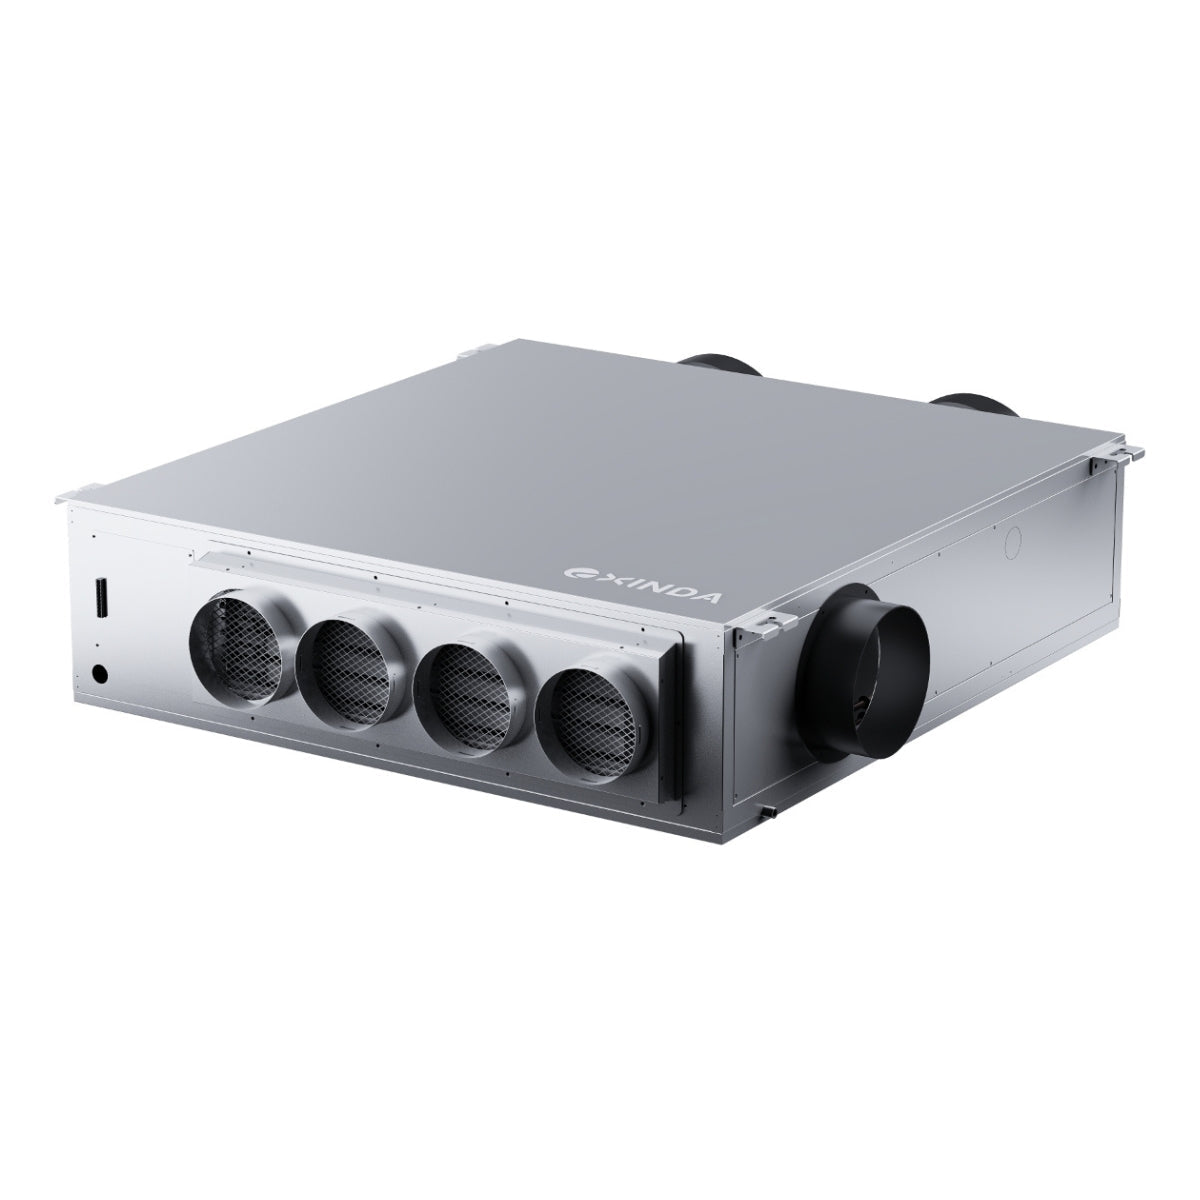
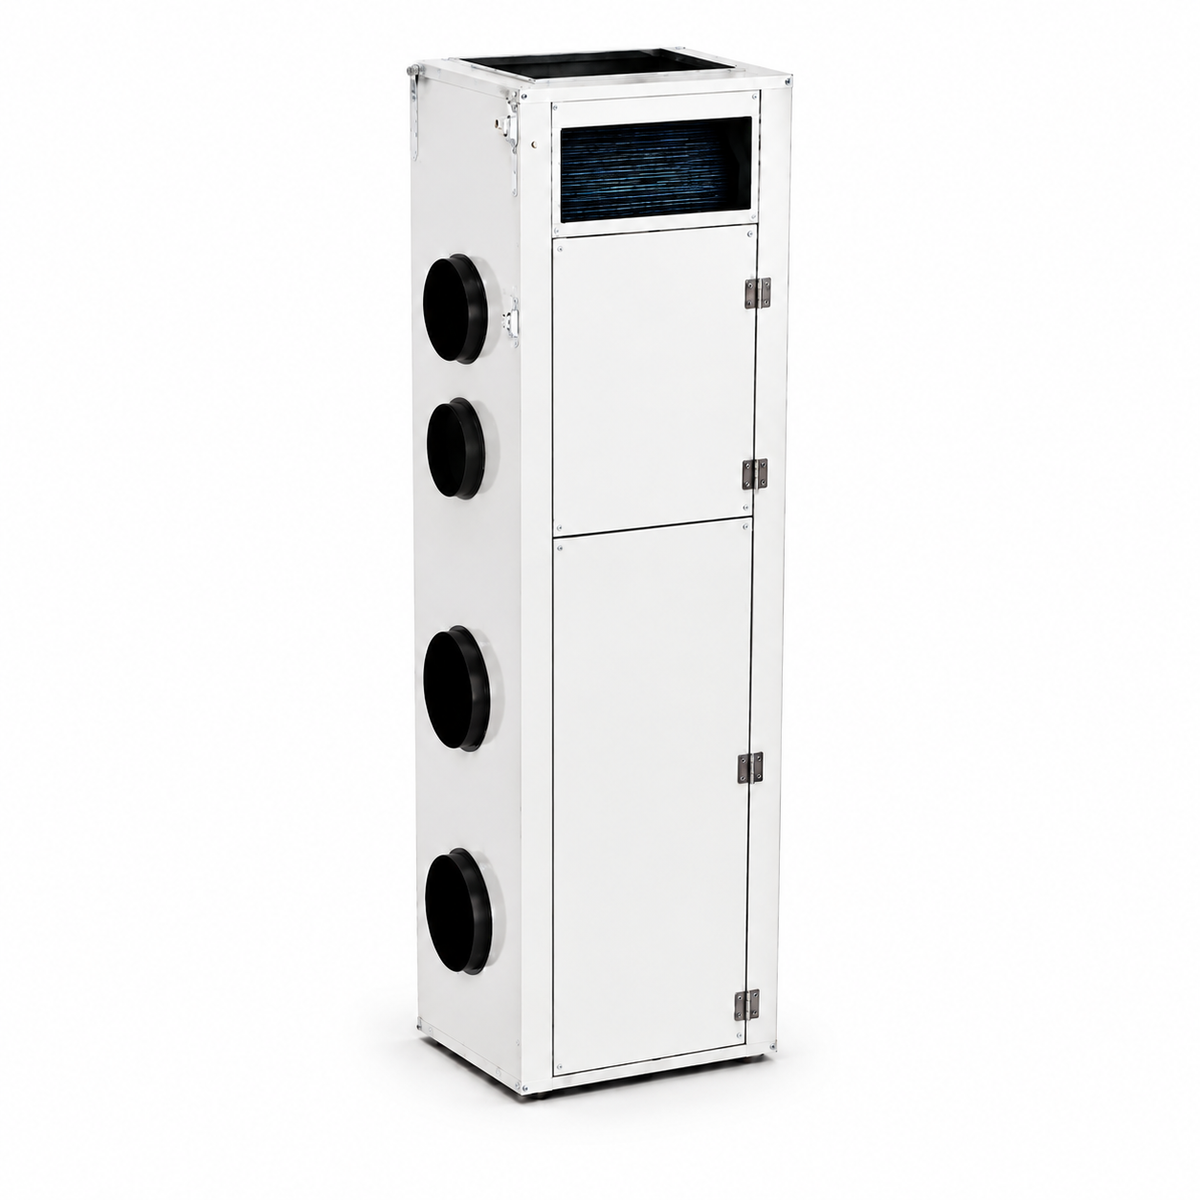
- General. An all-in-one, air-cooled heat pump providing heating and cooling with an integral energy recovery ventilator. Ceiling-ducted units are installed above the ceiling with supply ducts to each room and exhaust ducts from the bathrooms; vertical-stack units stand in a closet with ducted supply. No rooftop equipment or refrigerant piping outside the suite; all power from the suite panel.
- Unit count. One unit serves a studio or one-bedroom suite. Two- and three-bedroom suites take two or more; the second unit is specified as a ceiling ducted unit with ERV.
- Energy recovery ventilator. Takes toilet exhaust through the core against incoming ventilation air; outdoor air through a MERV 13 filter and an ECM ventilation fan, exhaust through an ECM exhaust fan, both ducted to louvers in the facade.
- Heat pump. Compressor, evaporator coil, ECM condenser fan, ECM supply fan and DX coil in one chassis; return air and ventilation air mixed and passed over the coil; condenser inlet and outlet openings next to the ventilation and exhaust openings so the facade can keep its code separations; an integral access panel for the controller, electrical and filters.
- Condensate. Piped from the unit to the suite's lavatory tail piece.
Every clause describes the box and the connections, not a brand. Innova is usually the manufacturer named as the design intent in this category; the specification itself is written so that an equal can be submitted.
What the facade has to accept
Each unit needs two exterior openings for the outdoor coil plus the ERV's intake and exhaust, all grouped on the same wall. On a glass facade this is the whole point: the openings are small louvers coordinated with the mullion grid, not the 42 by 16 inch sleeve of a through-wall PTHP. For a vertical-stack unit an existing or planned PTHP sleeve position can serve as one of the openings, with one new small opening beside it; a ceiling-ducted unit takes two new small openings. Fix the louver positions before the curtain-wall shop drawings are released.
How units are counted
Count suites by type, then apply the rule above. A building with 54 studios, 27 two-bedroom and 27 three-bedroom suites comes to 162 units: one per studio, two per larger suite, with the second unit in each larger suite a ceiling-ducted HPERV. The vertical-stack unit carries the larger single-room load; the ceiling-ducted unit carries the bedrooms and the ventilation.
Where the EXINDA Aura range sits in this specification
The Aura range is organised the way the specification is: the ceiling-ducted HPERV at 12,000 Btu/h for the above-ceiling position, and vertical stack HPERV units at 18,000 and 25,000 Btu/h for the closet position, each with the ERV integrated, MERV 13 filtration and a 6 in bathroom exhaust connection. Rated data at AHRI conditions, fan curves and installation dimensions are on the AURA collection and the product pages. The energy-recovery section carries HVI record 2005500; AHRI certification of the heat pump is in progress.
Submitting an alternative against a named basis of design
A substitution is a clause-by-clause response, not a price. EXINDA issues, with the project selection, a substitution submittal that puts the Aura unit against the named model at the same rating conditions (95°F cooling; 47, 17 and 5°F heating), lists the dimensions, weights, openings, drain and service clearances, and marks each specification clause as met, met differently or not applicable. Specification text in CSI format is issued with it, so the engineer can drop it into the section rather than rewrite it.
Two things decide most substitutions and should be checked first: the heating capacity at the project's winter design temperature, and whether the specification calls for AHRI-certified ratings or accepts manufacturer-published data at AHRI conditions.
What to send for a project selection
- The basis-of-design section and the equipment schedule, with the named model if there is one
- Project location, design temperatures and suite mix
- Typical suite plans with the exterior wall available for openings
- Ceiling depth above the corridor or bathroom, or the closet dimensions
- Electrical supply per suite and total quantity
Send it to info@exindagroup.com or through the contact page and ask for project selection support. The reply is the recommended configuration per suite type, performance at the same rating conditions, the substitution submittal and the specification text.