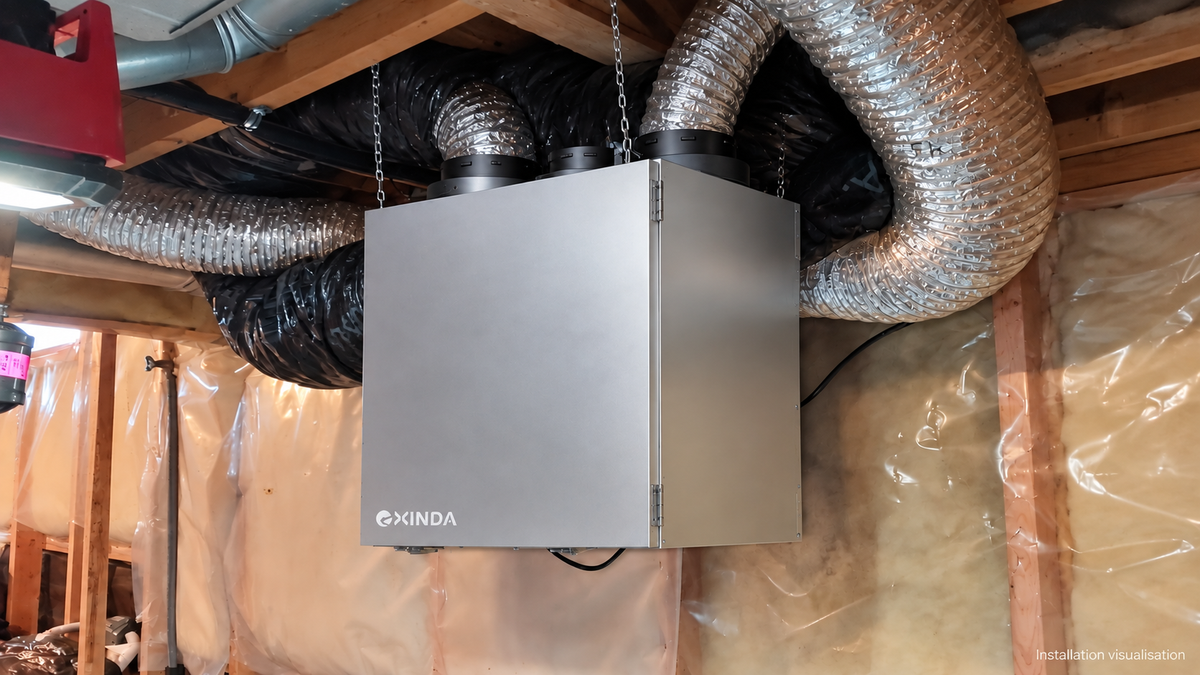
Apartment ERV installation in limited ceiling space should be evaluated using the complete installed height, the required airflow at design static pressure, drainage, frost control and service access. Cabinet height alone does not show whether a ventilation unit will fit or operate correctly.
For apartment developers, mechanical consultants and contractors, the best compact option is the configuration that fits the available ceiling void while preserving the required ventilation performance and practical access for installation and maintenance.
Start With the Actual Available Installation Space
Measure the clear space available after allowing for structure, ceiling finishes, hangers, duct connections, insulation, electrical access and any required condensate drainage. A unit may fit by cabinet dimension but still be unsuitable once installation allowances are added.
Before requesting a selection, record:
- Maximum permitted cabinet height and total installed height.
- Available length and width, including access-door clearance.
- Duct connection direction and available bend radius.
- Required supply and exhaust airflow in m³/h.
- External static pressure in Pa at the design operating point.
- Outdoor design temperature and required frost-control strategy.
- Whether a drain connection and continuous pipe slope can be accommodated.
Where ceiling height is the controlling constraint, the duct and drainage arrangement can affect the result as much as the unit casing.
Compare ERV and HRV Drainage Requirements
An enthalpy-core ERV can be advantageous where installation height is restricted because an applicable configuration may not require a condensate drain. This can remove the space needed for a drain connection, trap and continuously sloped pipework.
An HRV typically produces condensate during cold-weather heat recovery and therefore requires a drain arrangement. The drain outlet, trap and pipe slope must be included in the installed-height calculation. The exact drainage requirement always depends on the selected model, core, installation orientation and operating conditions, so it should be confirmed in the current installation manual.
| Selection item | ERV consideration | HRV consideration |
|---|---|---|
| Moisture transfer | An enthalpy core transfers part of the moisture between air streams | A sensible core transfers heat without intentional moisture transfer |
| Condensate drainage | Some applicable configurations can operate without a drain | A drain, trap and pipe slope are normally required |
| Height impact | May reduce the space needed below or beside the unit | Drainage components must be included in the installation envelope |
| Selection evidence | Confirm the exact core, orientation and manufacturer instructions | Confirm drain position, trap dimensions and minimum slope |
Choosing an ERV only to remove drainage is not sufficient. The core must also satisfy the project’s recovery performance, indoor humidity and maintenance requirements.
Check Airflow at the Required Static Pressure
A lower airflow requirement may make a smaller cabinet possible, but selection must still use the required airflow at the project’s external static pressure. Maximum fan airflow or free-air performance does not demonstrate performance after ducts, filters, grilles and exterior hoods are connected.
Ask for a model-specific airflow curve or performance table showing the proposed setting at the required Pa. Confirm both supply and exhaust airflows, the selected filter and the operating range. If the project requirement changes, the comparison should be updated against the latest schedule rather than carried forward from an earlier proposal.
Use Frost Control That Fits the Available Space
A well-matched recirculation defrost strategy can protect an ERV core without an external preheater. Removing the preheater may reduce the overall equipment and service space, but the defrost sequence must be verified for the selected unit and project climate.
EXINDA has experience matching recirculation-defrost timing to the energy-recovery core and unit configuration. A selected EXINDA ERV configuration completed continuous operation testing for 72 hours at −25°C as part of its HVI/CSA C439 low-temperature evaluation. Its protection logic stops operation below approximately −28°C to protect the heat-exchange core.
These conditions apply to the verified configuration and should not be assumed for every EXINDA ERV. Before selection, confirm the exact model’s minimum operating temperature, defrost sequence, supply-air behaviour during defrost and restart logic. A preheater may still be required where the project temperature, ventilation continuity or pressure requirements cannot be met by recirculation defrost alone.
Select a Core With the Complete Design in Mind
Changing from an enthalpy core to another core type does not automatically reduce cabinet height. Overall dimensions depend on core geometry, face area, airflow resistance, fan arrangement, filtration, casing construction and service access.
Compare any proposed core option using the same airflow and test conditions. Review sensible and total recovery performance separately, and confirm whether the core can be cleaned, how it should be maintained and how it is removed from the cabinet. A washable filter does not mean that the heat-recovery core is washable.
Plan Service Access Before Approving the Unit
A compact unit still needs practical access to filters, the recovery core, fans, controls and sensors. A top-port ERV can simplify routine service when its access door opens directly into the available service zone. Technicians can open the door and reach internal components without disturbing surrounding duct connections, provided the required door-swing and removal clearances are maintained.
Review the dimensional drawing or Revit file together with the installation manual. Confirm the access-door direction, filter and core removal path, electrical-panel clearance and the space needed for tools. Revit files are available for applicable EXINDA ERV models to support BIM coordination.
Use a Complete Limited-Height Selection Checklist
| Requirement | What to verify | Evidence to request |
|---|---|---|
| Installation envelope | Cabinet, hangers, ducts, insulation, drain and access | Dimension drawing, installation manual and Revit file |
| Airflow | Supply and exhaust airflow at design static pressure | Model-specific performance curve or table |
| Core | Type, recovery metrics, pressure drop and maintenance | Technical submittal and core instructions |
| Drainage | Drain requirement, outlet, trap and slope | Installation detail for the selected configuration |
| Cold-weather operation | Operating limit, defrost sequence and protective shutdown | Low-temperature test data and control sequence |
| Maintenance | Door swing and component removal clearance | Service drawing and maintenance instructions |
Frequently Asked Questions
Does every apartment ERV need a condensate drain?
No. Some enthalpy-core ERV configurations can be installed without a condensate drain, depending on the model, orientation and operating conditions. Confirm the requirement in the current model-specific installation manual.
Does an HRV require more installation height than an ERV?
It can. An HRV normally needs a drain, trap and sloped pipework, which can increase the total installation envelope even when the two cabinets have similar dimensions.
Can recirculation defrost replace an electric preheater?
It can for a configuration whose operating range and defrost sequence meet the project conditions. Verify airflow during defrost, low-temperature test evidence and protective limits for the exact model before removing a specified preheater.
Does changing the recovery core make an ERV thinner?
Not necessarily. Cabinet height depends on the complete internal arrangement, including the core, fans, filters, casing and access path. Compare finished-unit drawings and performance data for each proposed configuration.
What information does EXINDA need for a limited-height ERV selection?
Provide the available installation envelope, airflow in m³/h, external static pressure in Pa, outdoor design temperature, duct arrangement, drainage constraints, electrical requirements and required delivery schedule.
Request an Apartment ERV Selection Review
EXINDA supports apartment developers, consultants and contractors with model selection, technical submittals and design coordination. Send the available ceiling-space dimensions, design airflow and static pressure, outdoor temperature and installation layout. Our team can identify applicable ERV options, document any differences and provide Revit files where available.
Related resources: ERV alternative proposal and schedule review · ERV engineering data and submittal requirements · Ultra-slim ERV ceiling-plenum example · EXINDA ERV manufacturer