Balanced Ventilation for West Lethbridge Townhomes: A Cold-Climate ERV
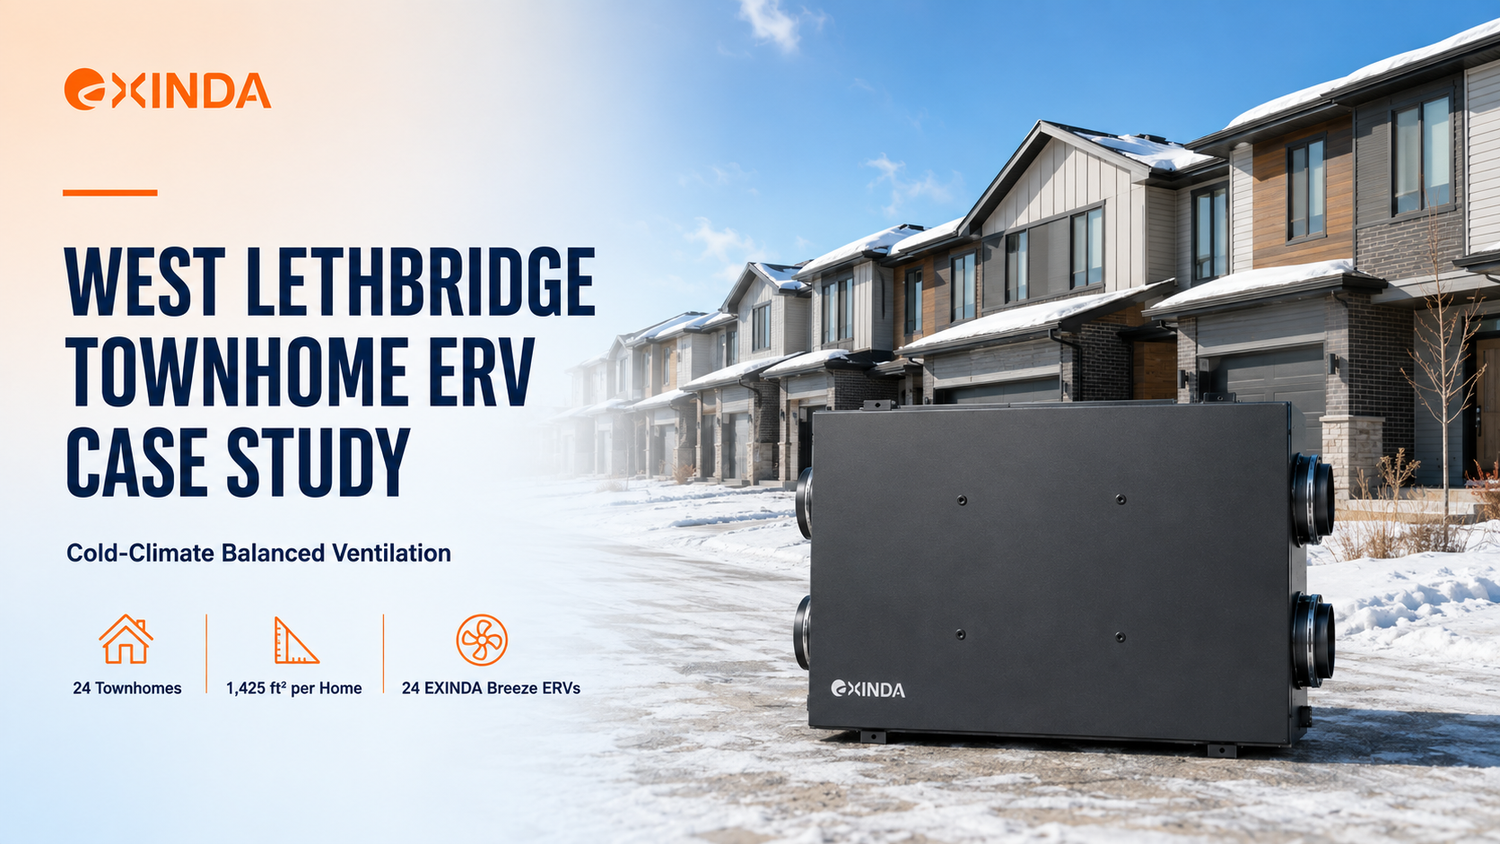
Cold-climate ERV for townhomes,A 24-unit development in West Lethbridge required a residential ventilation solution suitable for Southern Alberta’s cold, dry and windy climate.
The representative project consists of four low-rise buildings, with six townhomes in each building. Each three-bedroom home provides approximately 1,425 ft² of conditioned living space.
Because the homes use improved insulation and air sealing, ventilation could not depend on natural building leakage. Each dwelling required controlled outdoor-air delivery, stale-air extraction and independent airflow adjustment.
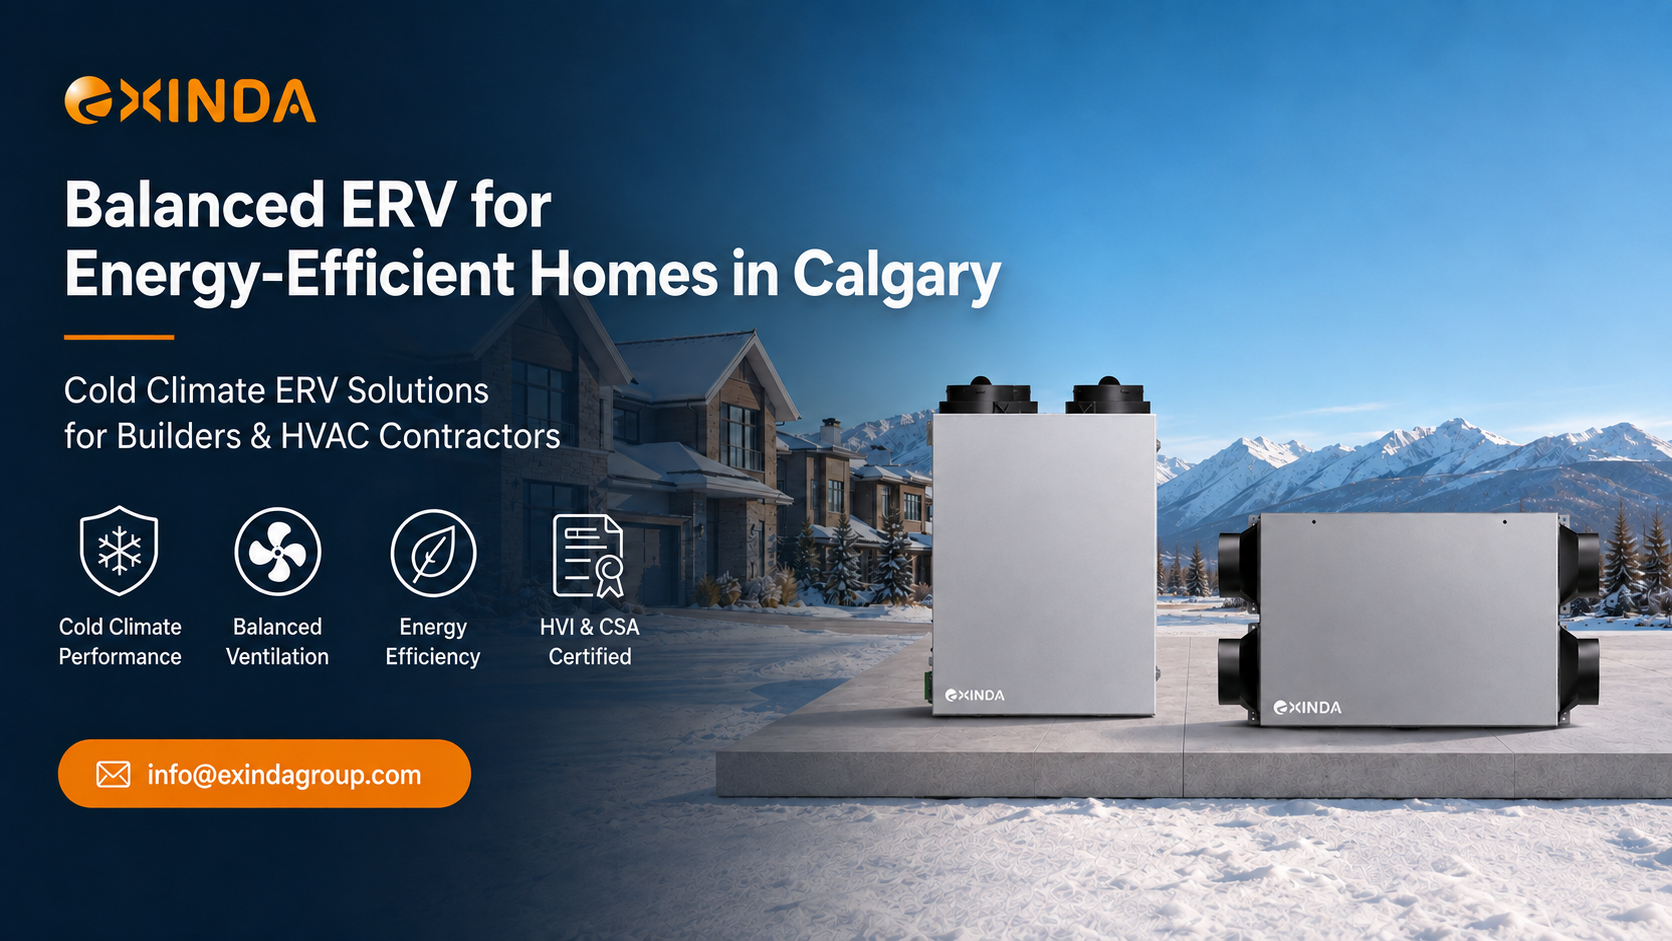
The project design therefore uses one EXINDA Breeze Energy Recovery Ventilator in each townhome, providing balanced ventilation without transferring air between neighbouring dwellings.
Lethbridge Climate Creates Unique Residential Ventilation Challenges
Lethbridge is located in Climate Zone 6, with approximately 4,500 heating degree days and a winter design temperature of approximately −30°C.
Its semi-arid climate, frequent Chinook winds and exposed residential areas create a combination of cold-weather, humidity and pressure-control challenges.
| Lethbridge climate factor | Residential impact | Ventilation requirement |
|---|---|---|
| Approximately 4,500 HDD | Long annual heating demand | Reduce ventilation-related energy loss |
| −30°C winter design temperature | Risk of frost during extreme conditions | Verified cold-weather protection |
| Dry winter air | Indoor humidity can fall rapidly | Retain part of the indoor moisture |
| Strong Chinook winds | Changing pressure around the building | Balanced supply and exhaust airflow |
| Wind-blown dust | Faster filter loading | Filtered outdoor air and accessible maintenance |
| Airtight construction | Reduced natural air exchange | Controlled mechanical ventilation |
The ventilation system therefore needed to address more than outdoor temperature. Exterior hood placement, duct pressure, filtration, airflow balance and low-temperature operation were all part of the design.
Project Overview
| Project information | Design data |
| Project name | West Lethbridge Townhome Ventilation Project |
| Location | West Lethbridge, Alberta, Canada |
| Application | New low-rise townhome development |
| Development size | 24 townhomes |
| Building arrangement | Four buildings with six homes per building |
| Representative unit size | Approximately 1,425 ft² / 132 m² |
| Typical layout | Three bedrooms, two bathrooms and open living areas |
| ERV quantity | 24 units |
| Equipment arrangement | One independent ERV per townhome |
| Selected model | EXINDA Breeze ICMBCOFF1AYS |
| Project status | Representative residential design case |
Why Balanced Ventilation Was Selected
An early ventilation concept considered local bathroom and laundry exhaust fans, with replacement air entering through passive openings or building-envelope leakage.
This arrangement would remove air from wet areas, but it would not control where replacement air entered the home. Strong winds could also create different pressure conditions between individual townhomes.
Balanced ventilation provides a more predictable solution.
| Project condition | Potential problem | Balanced ventilation response |
| Airtight building envelope | Insufficient natural air exchange | Controlled outdoor-air delivery |
| Multiple exhaust devices | Negative indoor pressure | Coordinated supply and exhaust |
| Strong outdoor wind | Uncontrolled infiltration | More stable building pressure |
| Dry winter conditions | Rapid indoor moisture loss | Partial moisture recovery |
| Repeated townhome layouts | Inconsistent installation results | Standardized ventilation package |
| Shared residential development | Risk of air transfer between homes | One independent system per dwelling |
The ERV introduces filtered outdoor air while removing stale indoor air at a similar rate. Energy and moisture are transferred between the two air streams without directly mixing them.
The ERV does not function as a humidifier. However, moisture recovery can reduce ventilation-related humidity loss during Lethbridge’s dry winter conditions.
Why an ERV Was Selected for This Project
The ventilation technology was selected according to the needs of this particular development rather than through a general comparison between ERV and HRV products.
The project required:
- Energy recovery during a long heating season
- Partial indoor moisture retention
- Balanced airflow during windy conditions
- Independent ventilation for each townhome
- Compact equipment for limited ceiling space
- Certified performance data for professional review
An ERV was considered appropriate because it supports both energy and moisture transfer. Final indoor humidity still depends on occupancy, envelope airtightness, ventilation rate and indoor moisture generation.
What the Builder and HVAC Contractor Required
For a 24-unit residential development, the equipment needed to support repeatable installation and consistent project delivery.
| Builder or contractor requirement | Why it mattered |
| Compact equipment dimensions | Mechanical and ceiling space was limited |
| Independent in-suite systems | Each household needed separate control |
| Flexible airflow settings | Floor plans and occupancy can vary |
| Accessible service panel | Filters and recovery core require maintenance |
| HVI and CSA certification | Supports technical evaluation and approval |
| Cold-weather performance | The system must operate through Alberta winters |
| Installation documentation | Reduces variation between different installation teams |
The selected system also needed to fit within a horizontal ceiling cavity without reducing usable residential floor space.
Why EXINDA Breeze ICMBCOFF1AYS Was Selected
The project design uses 24 EXINDA Breeze ICMBCOFF1AYS Energy Recovery Ventilators, with one unit serving each townhome.
Equipment Schedule
| Equipment | Model | Airflow | Quantity | Application |
| Residential Energy Recovery Ventilator | EXINDA Breeze ICMBCOFF1AYS | 42 / 90 / 130 CFM | 24 units | One ERV per townhome |
Compact Recessed Installation
The ICMBCOFF1AYS has a slim horizontal configuration suitable for installation inside a ceiling cavity.
For this project, the ERV is installed:
- Fully recessed above the finished ceiling line
- With the long equipment body positioned horizontally
- With the service panel facing downward
- With a removable ceiling access opening below the unit
- With all suspension components contained inside the ceiling void
This installation keeps the equipment out of the occupied space while maintaining access for filter replacement, core inspection and servicing.
Airflow Flexibility
The selected model provides three standard airflow levels:
| Operating level | Airflow | Typical use |
| Low | 42 CFM | Reduced ventilation |
| Normal | 90 CFM | Daily residential operation |
| High | 130 CFM | Higher ventilation demand |
The maximum airflow can be adjusted up to 170 CFM when required by the final room schedule and duct design.
A preliminary room-based review indicated an estimated ventilation capacity of approximately 116–138 CFM for a typical three-bedroom layout, depending on the basement and additional habitable spaces.
Final airflow is confirmed by the local ventilation designer and measured during commissioning.
Canadian Market Documentation
The selected EXINDA Breeze model is supported by HVI and CSA certification for Canadian residential applications.
| Documentation requirement | EXINDA support |
| Performance verification | HVI-certified performance data |
| Safety and compliance | CSA certification |
| Model evaluation | Product submittal |
| Duct-system review | Airflow and external static pressure data |
| Installation | Installation and service information |
| Project coordination | Technical selection support |
Recessed Horizontal Installation Design
The ERV uses four round duct connections, with two ports on each end of the unit.
The four ducts are routed horizontally inside the ceiling cavity. From the normal viewing angle below the access opening, the front and rear ducts partially overlap because of perspective rather than appearing as four fully separated pipes.
| Installation element | Project design |
| Equipment position | Horizontally recessed inside ceiling cavity |
| Service access | Downward-facing panel with removable access opening |
| Duct connections | Four round ports, two on each end |
| Duct position | Horizontal and mainly concealed inside ceiling void |
| Vibration control | Flexible connectors at equipment ports |
| Equipment support | Short threaded rods or low-profile metal rails |
| Maintenance clearance | Full access below the service panel |
| Duct support | Independent supports inside ceiling cavity |
The installation must not block the service panel or rely on the ductwork to support the ERV.
Residential Air Distribution
Each townhome has an independent, fully ducted ventilation system.
| Airflow function | Connected spaces |
| Fresh-air supply | Primary bedroom |
| Fresh-air supply | Two additional bedrooms |
| Fresh-air supply | Living area |
| Stale-air extraction | Main bathroom |
| Stale-air extraction | Secondary bathroom |
| Stale-air extraction | Laundry or service area |
| Separate exhaust | Kitchen range hood |
The kitchen range hood remains separate from the ERV. Grease-laden cooking exhaust is not connected to the energy-recovery system.
No ventilation air is shared between neighbouring townhomes.
Exterior Hood and Wind-Pressure Design
Exterior intake and exhaust placement is particularly important in Lethbridge because wind pressure can affect airflow balance.
The project design considers:
- Required separation between intake and exhaust terminals
- Intake placement away from driveways and contaminant sources
- Installation above expected snow accumulation
- Avoidance of highly exposed building corners
- Insulated and vapour-sealed exterior ducts
- Accessible intake screens and filters
- Suitable exterior hoods for windy conditions
- Measurement of supply and exhaust airflow after installation
Where the building orientation allows, the intake is positioned on a less-exposed elevation.
Cold-Weather Operation
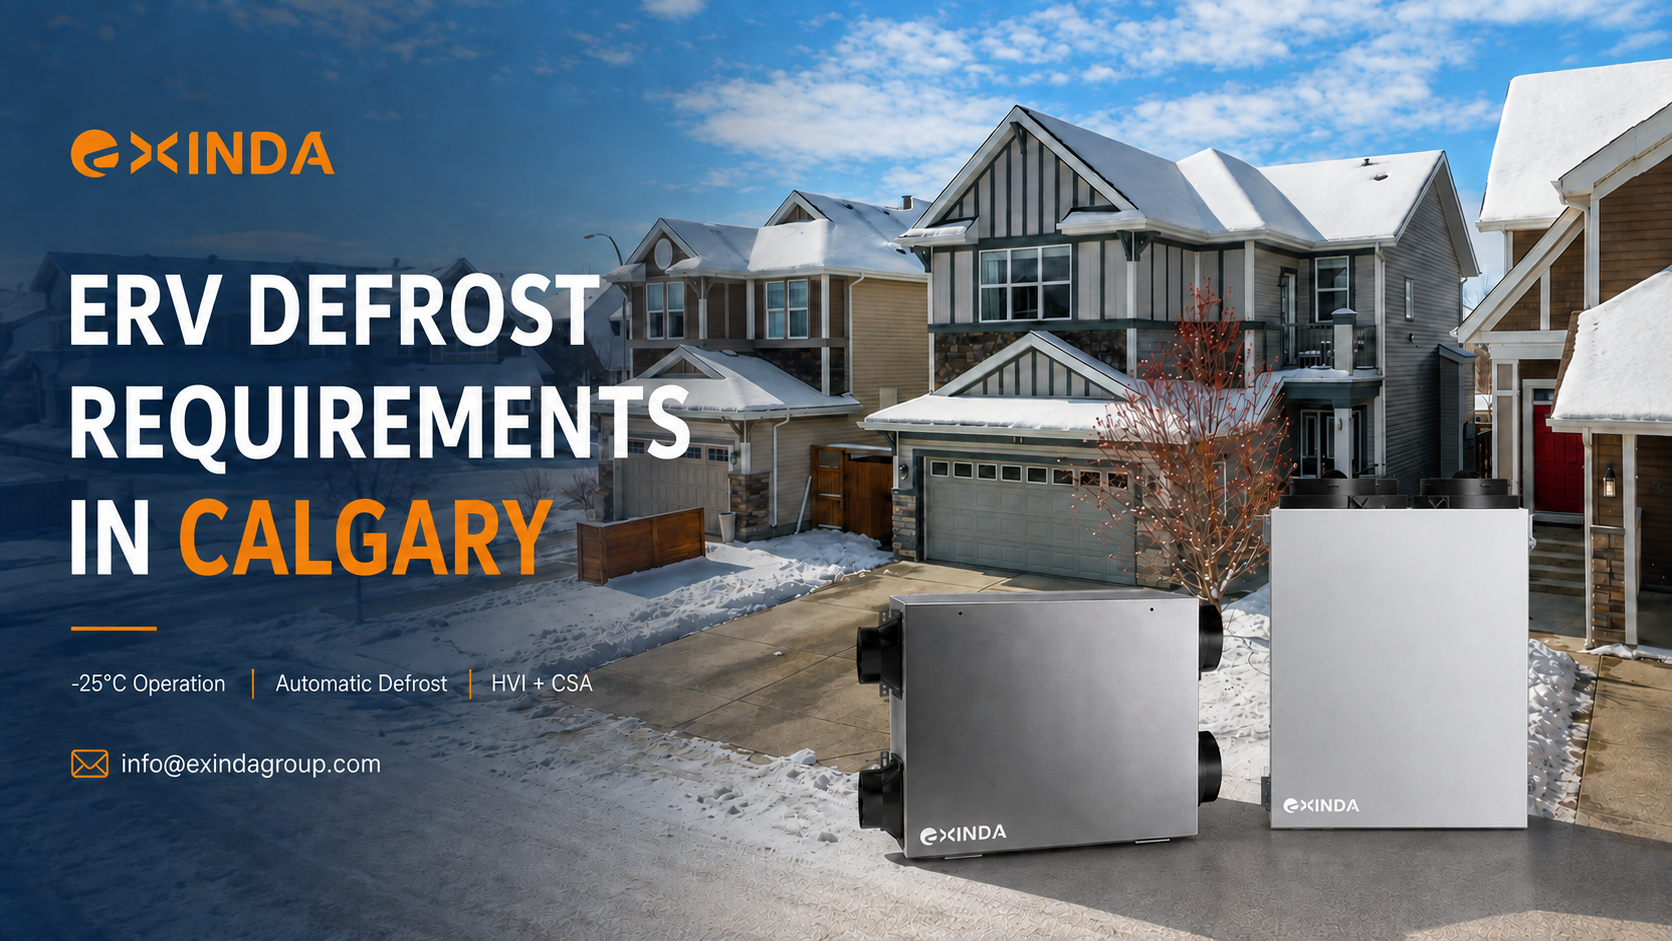
The EXINDA Breeze ICMBCOFF1AYS is designed for cold-weather operation down to −25°C.
Lethbridge’s approximately −30°C winter design temperature is below the standard operating range. The project therefore requires a specific low-temperature protection strategy for outdoor conditions below −25°C.
The project does not claim unrestricted continuous ERV operation at −30°C.
The final low-temperature sequence must be coordinated between EXINDA, the ventilation designer and the local contractor according to the selected airflow, indoor humidity and installation configuration.
Filtration and Maintenance
Lethbridge’s dry and windy conditions can increase filter loading, particularly at exposed residential sites or during nearby construction activity.
The maintenance plan includes:
| Maintenance item | Recommended action |
| Outdoor-air filter | Inspect regularly and more frequently during dusty periods |
| Exterior intake screen | Check for dust, snow and debris |
| Energy-recovery core | Inspect and clean according to service instructions |
| Duct connections | Check insulation, clamps and air leakage |
| Intake and exhaust terminals | Keep clear of snow and obstructions |
| Airflow | Recheck if occupants report reduced ventilation or increased noise |
A loaded filter increases static pressure and can reduce outdoor airflow. Maintenance intervals should therefore reflect actual site conditions rather than relying only on a fixed annual schedule.
Design Outcome and Expected Value
The decentralized design provides one independently controlled ventilation system for each of the 24 townhomes.
| Expected outcome | Project value |
| Filtered outdoor-air delivery | Improved control over incoming air |
| Balanced supply and exhaust | More stable indoor pressure |
| Moisture recovery | Reduced winter humidity loss |
| Energy recovery | Lower ventilation-related heating impact |
| One ERV per home | Independent control and maintenance |
| Recessed installation | Preserves usable residential space |
| Standard equipment schedule | More repeatable installation |
| Accessible service opening | Easier filter and core maintenance |
| Commissioned airflow | More consistent ventilation performance |
These are expected design outcomes. Final performance must be confirmed through installation records, airflow measurements and seasonal operation.
EXINDA Breeze Residential ERV Solution for Lethbridge
| EXINDA Breeze advantage | Value for the project |
| 42–130 CFM standard airflow | Supports different residential operating conditions |
| Adjustable capacity up to 170 CFM | Allows flexibility for additional spaces |
| Slim horizontal structure | Suitable for recessed ceiling installation |
| Four side-port connections | Supports horizontal duct routing |
| Energy and moisture recovery | Appropriate for dry winter conditions |
| HVI and CSA certification | Supports professional project evaluation |
| Cold-weather operation to −25°C | Covers most winter operating conditions |
| Technical documentation | Supports builders, contractors and engineers |
Final model selection must always be based on the actual home layout, ventilation capacity, duct configuration and external static pressure.
Conclusion: Balanced Ventilation for West Lethbridge Townhomes
This 24-unit West Lethbridge townhome design shows how residential ERVs can be applied in a cold, dry and windy Southern Alberta climate.
The project combines:
- One independent ERV per townhome
- Balanced fresh-air supply and stale-air extraction
- Partial winter moisture recovery
- Recessed horizontal ceiling installation
- Wind-conscious exterior terminal design
- HVI and CSA-certified equipment
- Project-specific low-temperature protection
For builders and HVAC contractors, the value is not limited to the ERV itself. A successful project also requires consistent equipment selection, repeatable installation, accessible maintenance and measured airflow commissioning.
FAQ
Why do West Lethbridge townhomes need balanced ventilation?
Modern townhomes use improved insulation and air sealing, reducing natural air exchange. Balanced ventilation provides controlled fresh air while limiting uncontrolled infiltration.
Why was one ERV installed in each townhome?
An independent ERV gives each household separate airflow control and maintenance access while preventing ventilation air from being shared between neighbouring units.
What EXINDA ERV model was selected?
The representative project uses the EXINDA Breeze ICMBCOFF1AYS, providing 42, 90 and 130 CFM airflow settings with adjustable capacity up to 170 CFM.
Can the ERV be installed above the ceiling?
Yes. The selected model uses a slim horizontal structure suitable for recessed ceiling installation when sufficient service access, structural support and duct clearance are provided.
Can the ERV operate at Lethbridge’s −30°C design temperature?
The selected model is rated down to −25°C. Conditions below that range require a project-specific low-temperature protection strategy.
How does Lethbridge wind affect ERV installation?
Strong winds can create pressure differences at intake and exhaust terminals. Exterior hood location, duct pressure and airflow commissioning must therefore be considered during design and installation.
Looking for an ERV Solution for Your Alberta Residential Project?
EXINDA works with builders, HVAC contractors, engineers and distributors to provide balanced ventilation solutions for Canadian residential projects.
Our team can support:
- ERV model selection based on floor plans and room schedules
- Airflow and external static pressure review
- Recessed, side-port and top-port installation coordination
- HVI and CSA-certified residential ERV solutions
- Technical submittals and installation documentation
Contact EXINDA to discuss your residential ventilation project.
Email: info@exindagroup.com